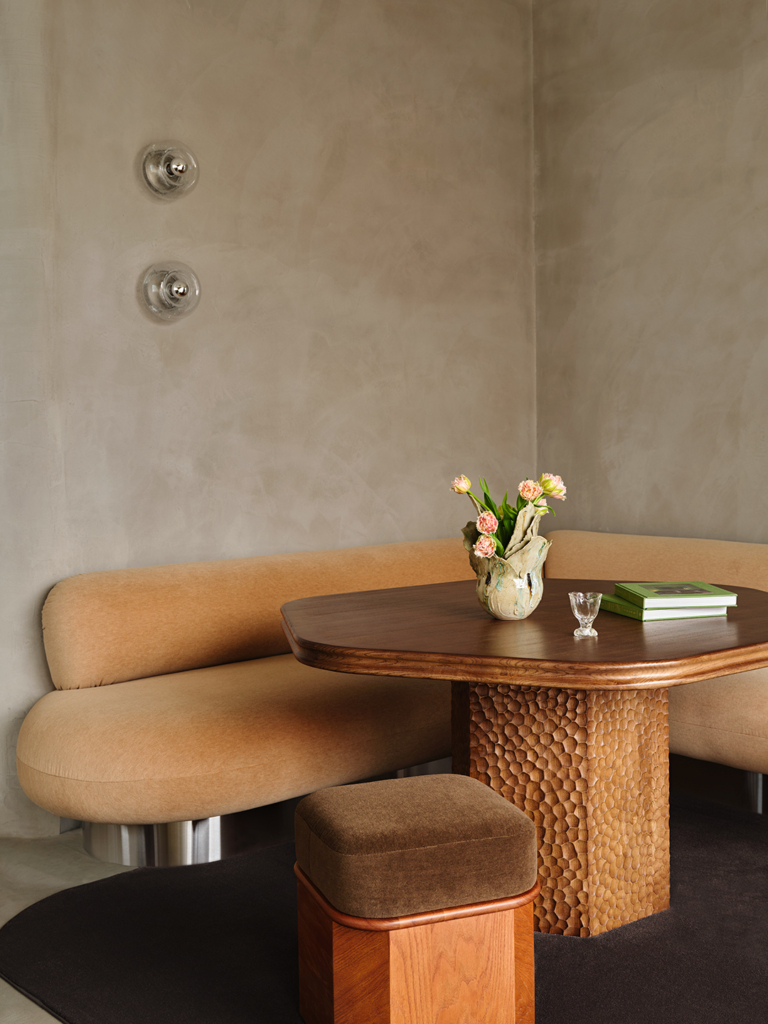
Studio Tali Roth transforms Zenn Design’s Melbourne showroom with a layered interior that encapsulates the furniture brand’s evolving philosophy.
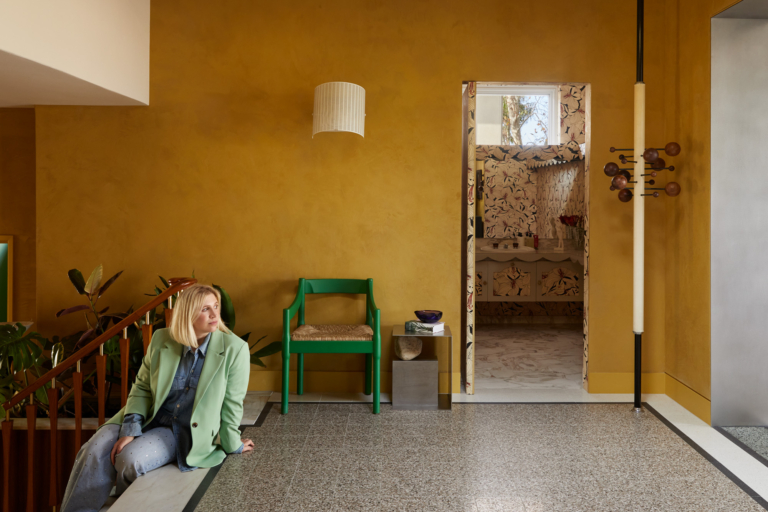
Designer Tali Roth’s Melbourne home is a personal reflection of the work and sensibility that have defined her international practice.
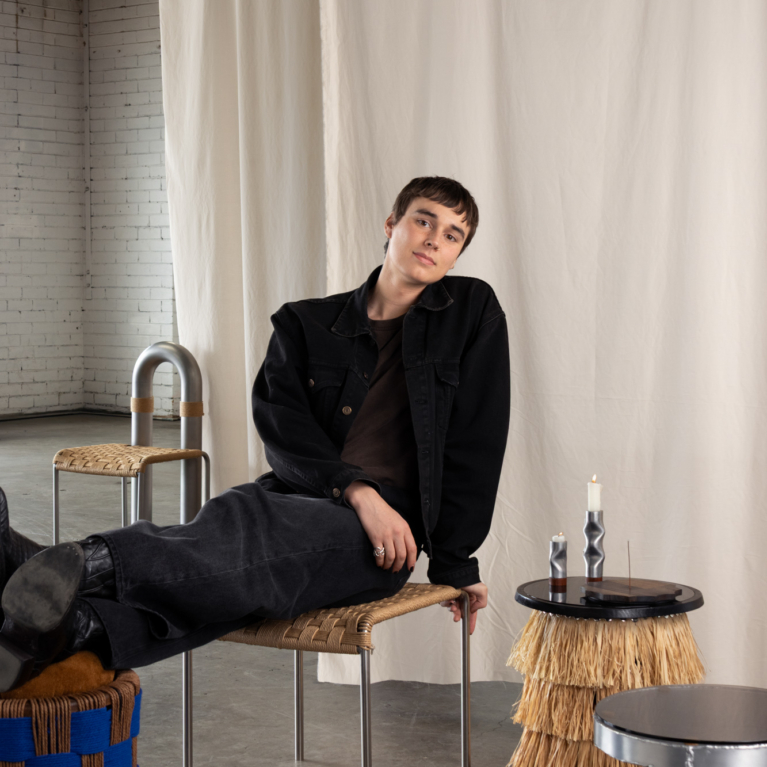
Locki Humphrey’s playful furniture, lighting and objects landed them the top prize for Product Design in the 2025 (Emerging) Designer Awards.
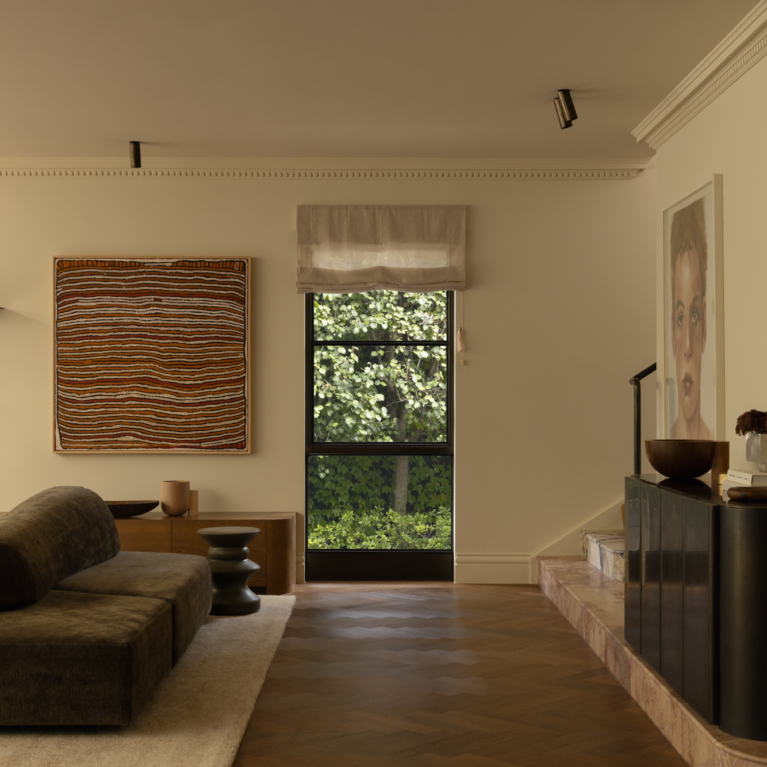
At Field House, CJH Studio honours the character of the traditional home while allowing it to evolve gracefully alongside its owners.
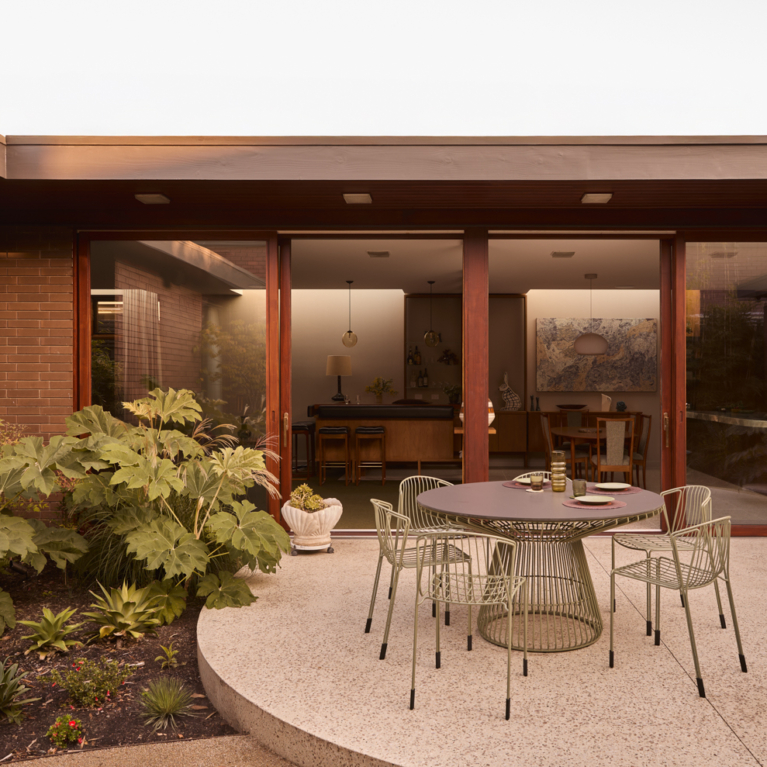
Ernest House is a mid-century icon revived through a series of precise interventions, with a sun-drenched courtyard to draw tranquillity deep within.
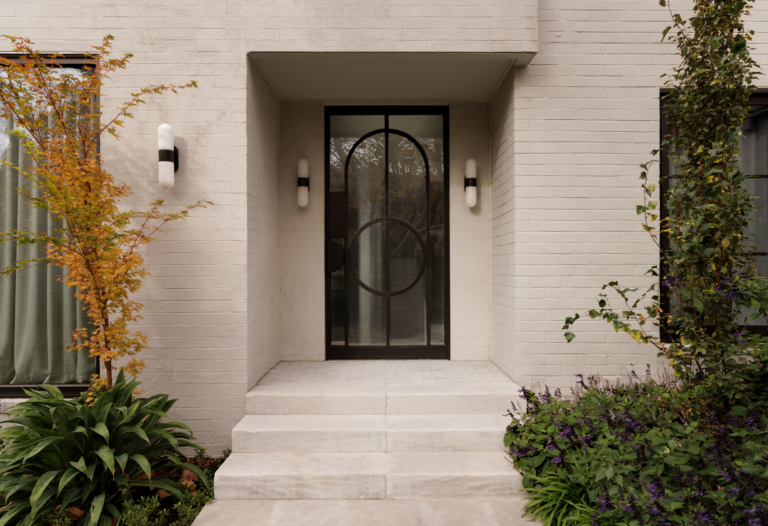
This newly renovated family home in Toorak, Melbourne, embodies the spirit of functional family living.
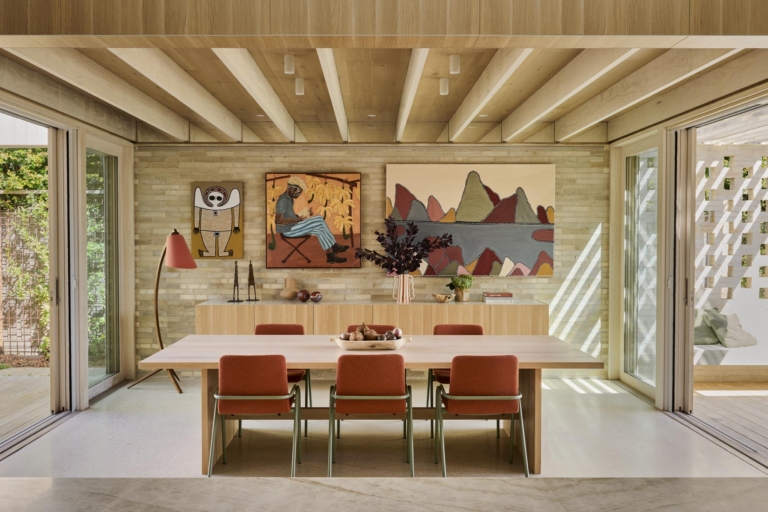
Cheshunt House by Bower Architecture & Interiors is a generous abode designed for both family gatherings and intimate moments of retreat.
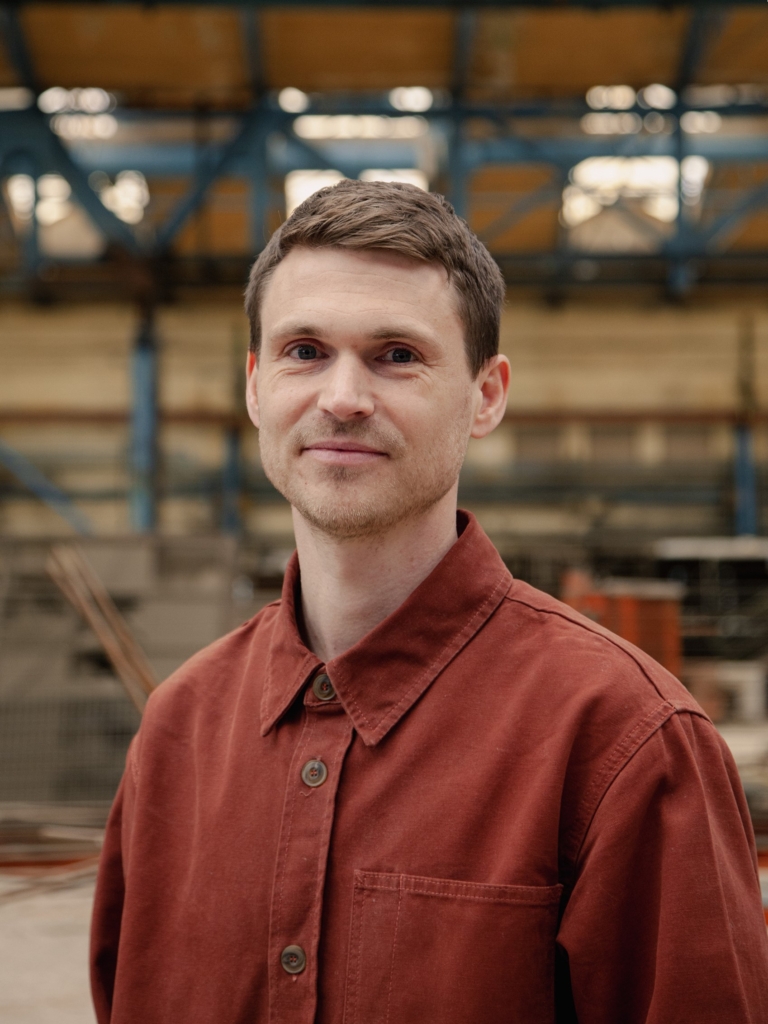
Living Cities Forum returns to Melbourne and Sydney, bringing experts together to explore shaping more connected, resilient cities.

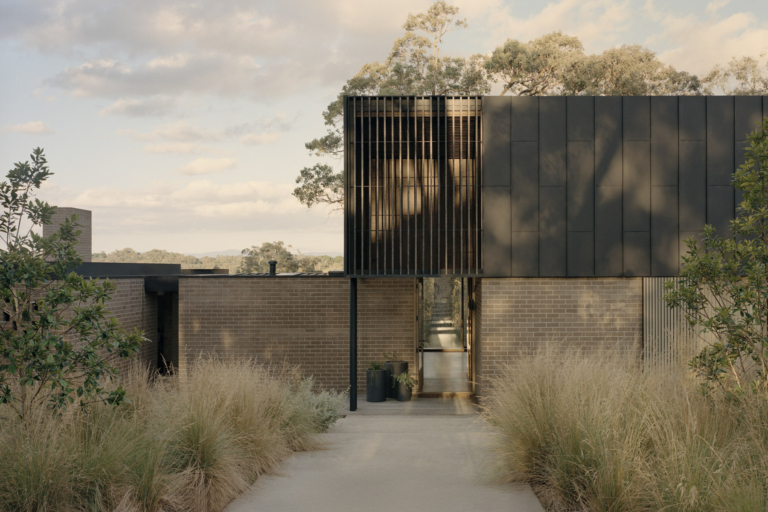
Embedded within a steep ridgeline, this quietly expressive home balances openness and retreat through a carefully choreographed sequence of spaces.
Gunn Ridge House
Kennedy Nolan
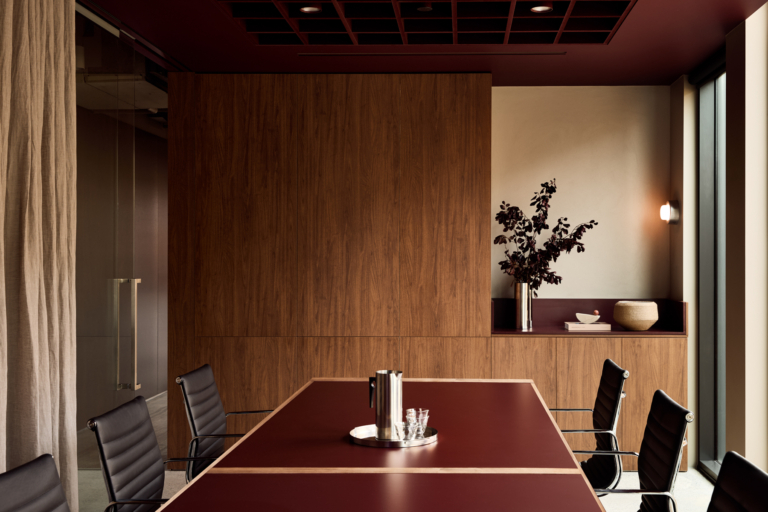
Set within Richmond’s evolving commercial zone, Firma HQ presents a confident rethinking of what a building company’s workplace can be.

More than 300 historic jewels, gemstones and timepieces from legendary jewellery house Cartier have headed to the National Gallery of Victoria.
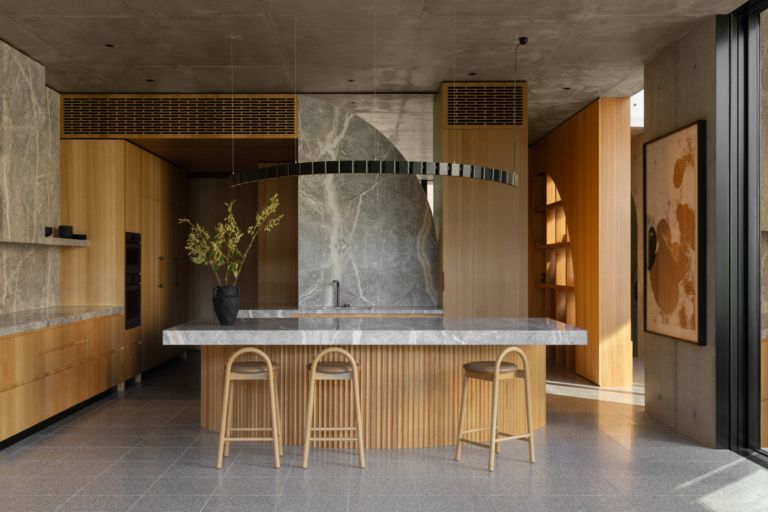
In Melbourne, FMD Architects crafted a family home that is a quiet response to two magnificent onsite eucalyptus trees both in form and materiality.
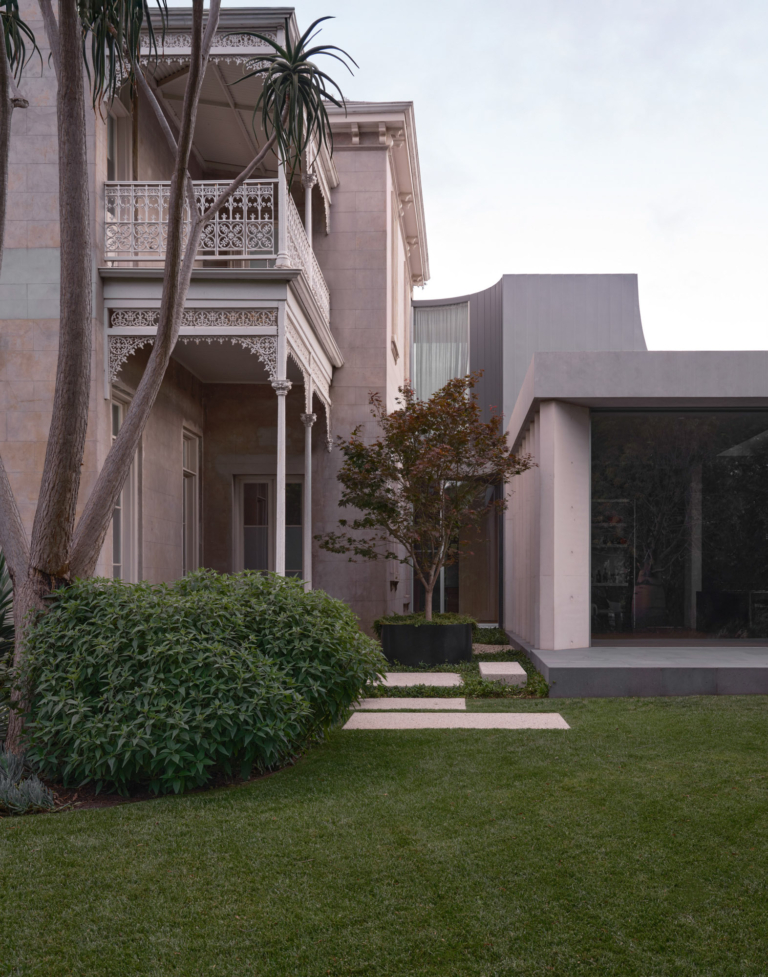
Pandolfini Architects transforms a historic Melbourne home with a bold yet subtle addition that sits largely underground.

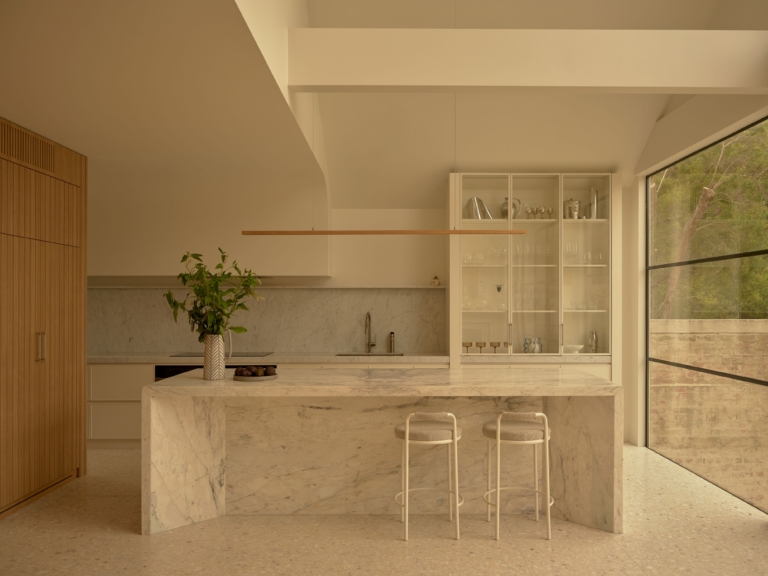
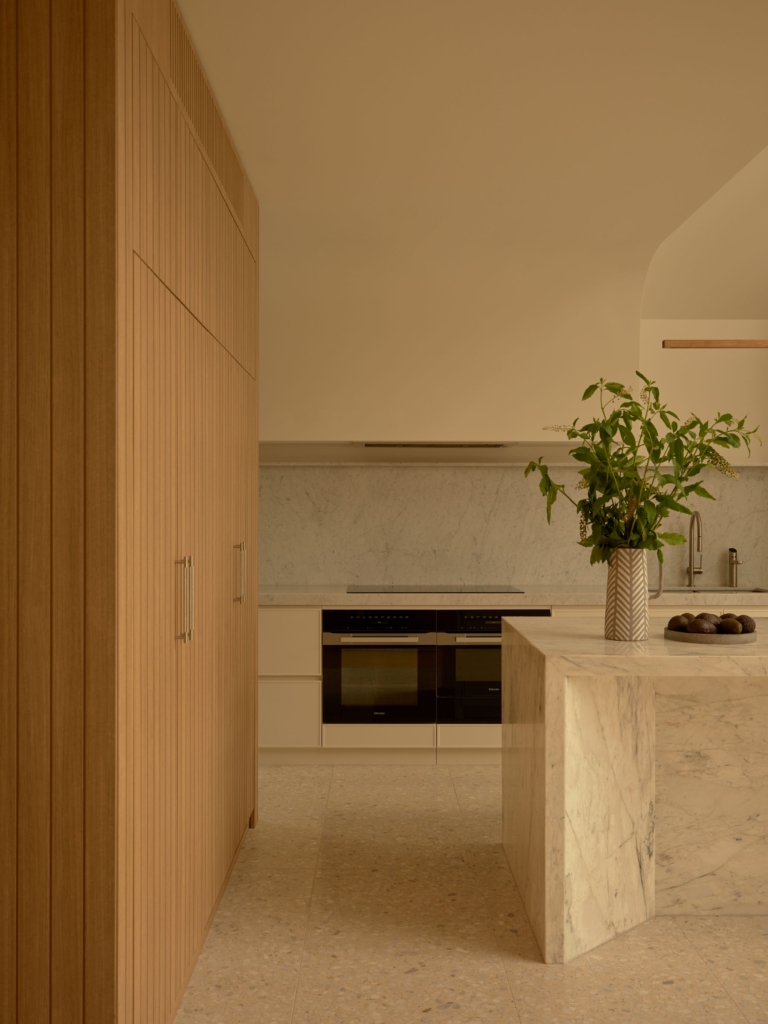
Drawn from its Edwardian heritage and the evolving needs of family life, Gather House is reimagined through sophistication and enduring character.
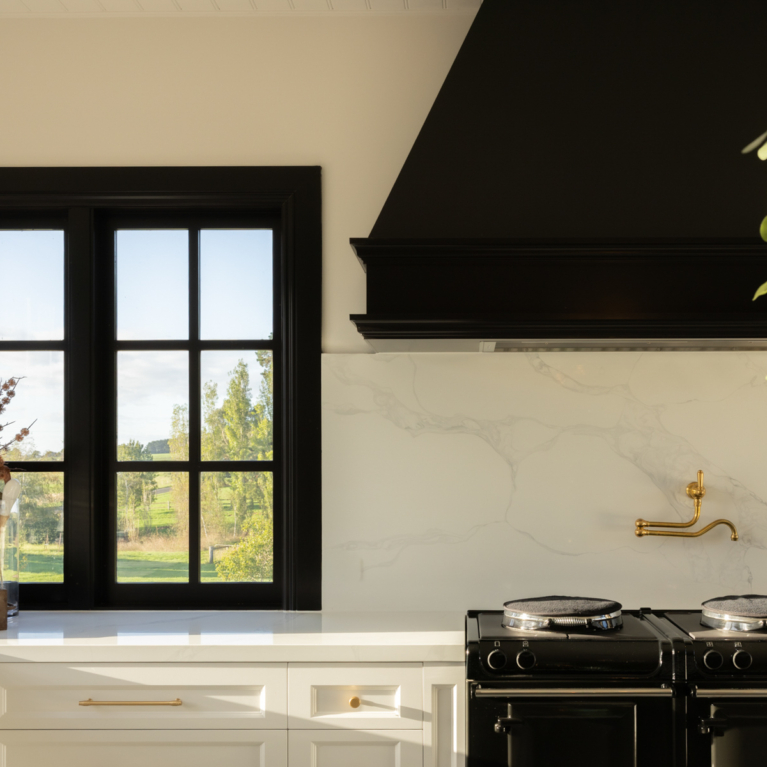
Food stylist and chef Emma Rosen shares how the AGA’s exceptional performance allows her to slow down in the kitchen and create meals with love.
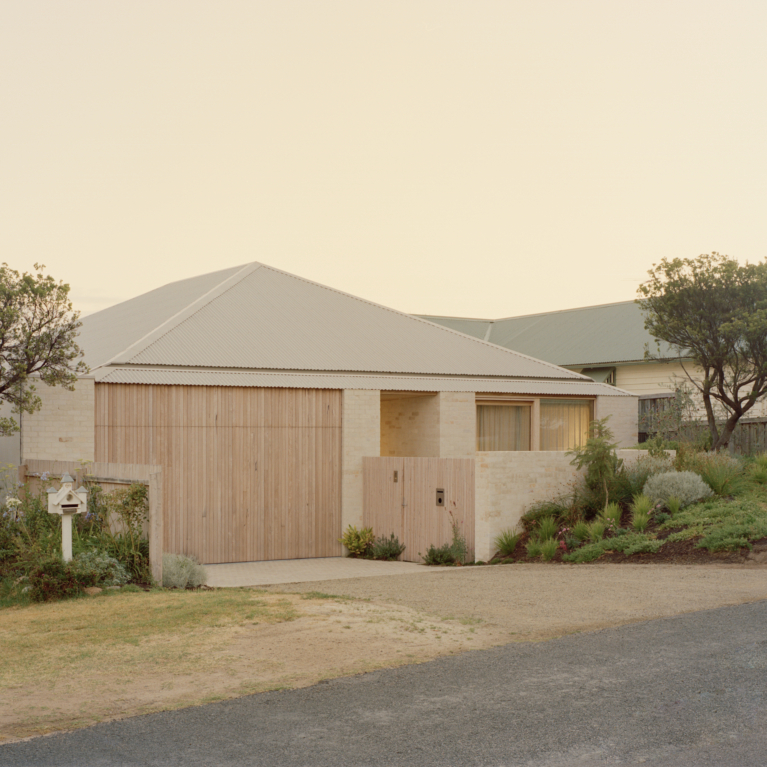
Designed for a family of five, Sorrento House balances generous internal volumes with a restrained street presence, creating a calm and enduring family home.
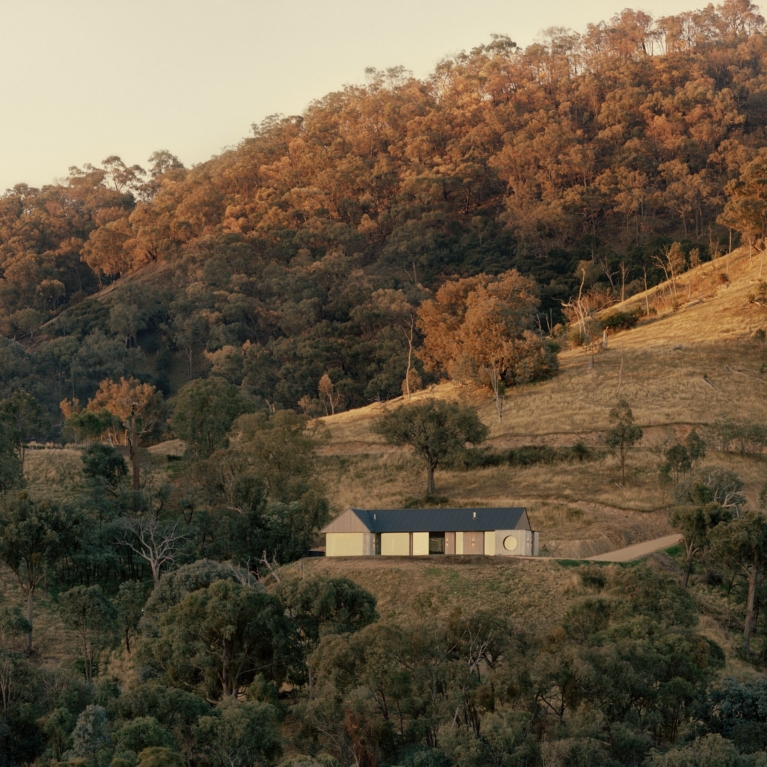
With a rocky escarpment behind and the pastoral valley ahead, Cathedral House in regional Victoria is shaped by the land it inhabits.
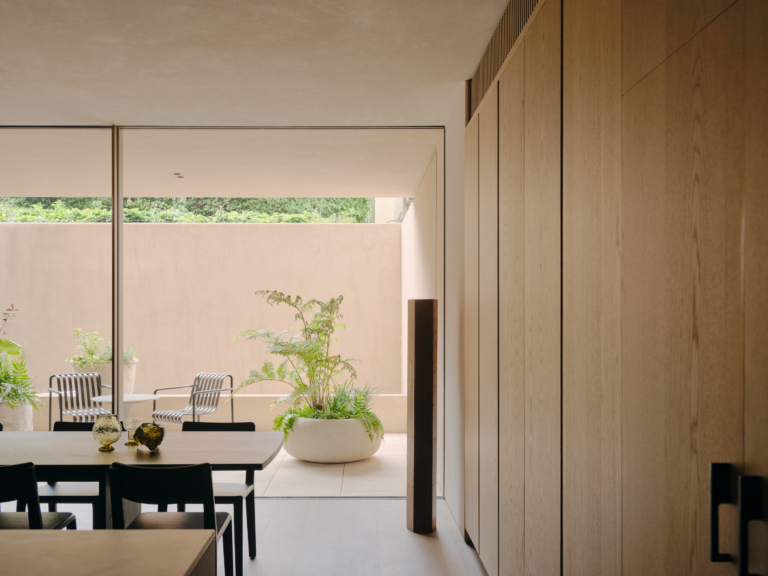
Designed by MORQ for Neometro, 49 Walsh Street is the physical embodiment of a dual architectural vernacular rooted in both Rome and Australia.
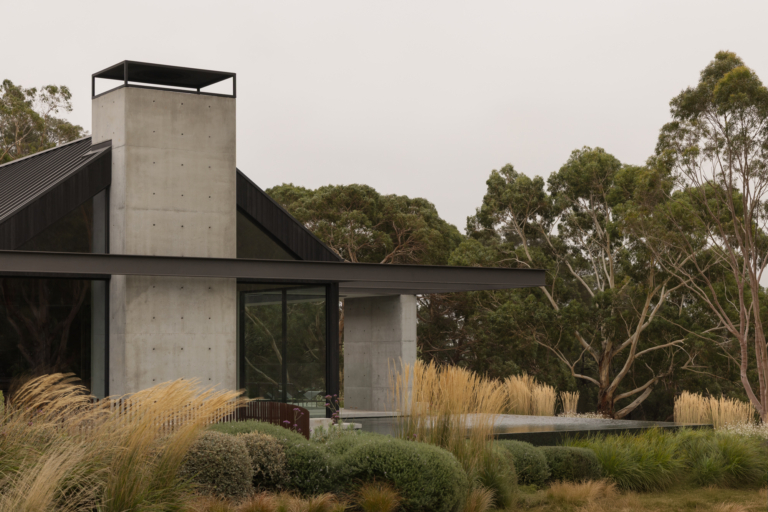
The architectural composition of Croftdale Park is defined by clean lines, but its greatest strength comes from how well all its elements work together.
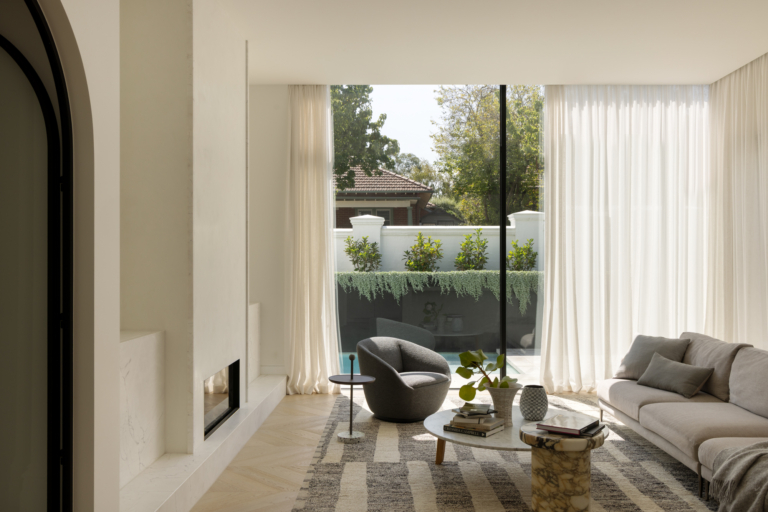
A sense of custodianship guides Tecture’s restoration of this 144-year-old Melbourne heritage home.
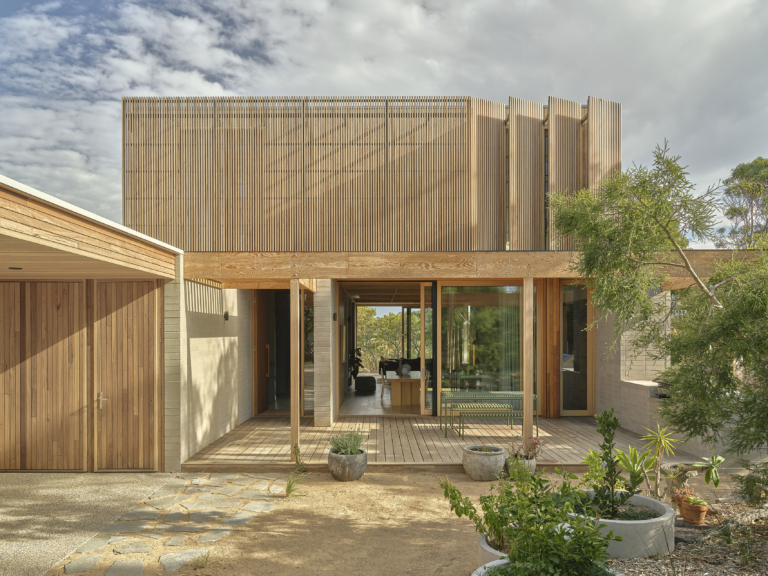
Set in the serene town of Port Lonsdale, Victoria, this four-bedroom home brings together relaxed living, sustainable design and a refined coastal aesthetic.
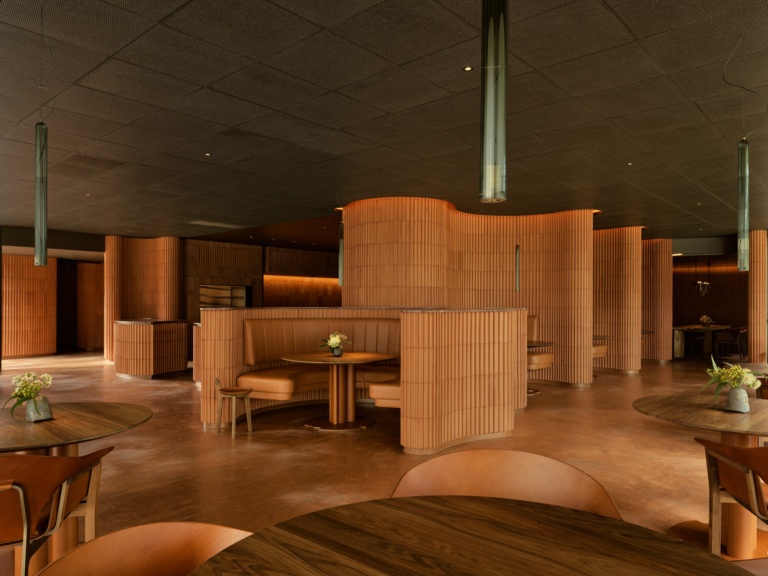
Nestled within Fitzroy Gardens in Melbourne, chef Hugh Allen’s new fine-dining restaurant, Yiaga, has been designed by architect John Wardle.
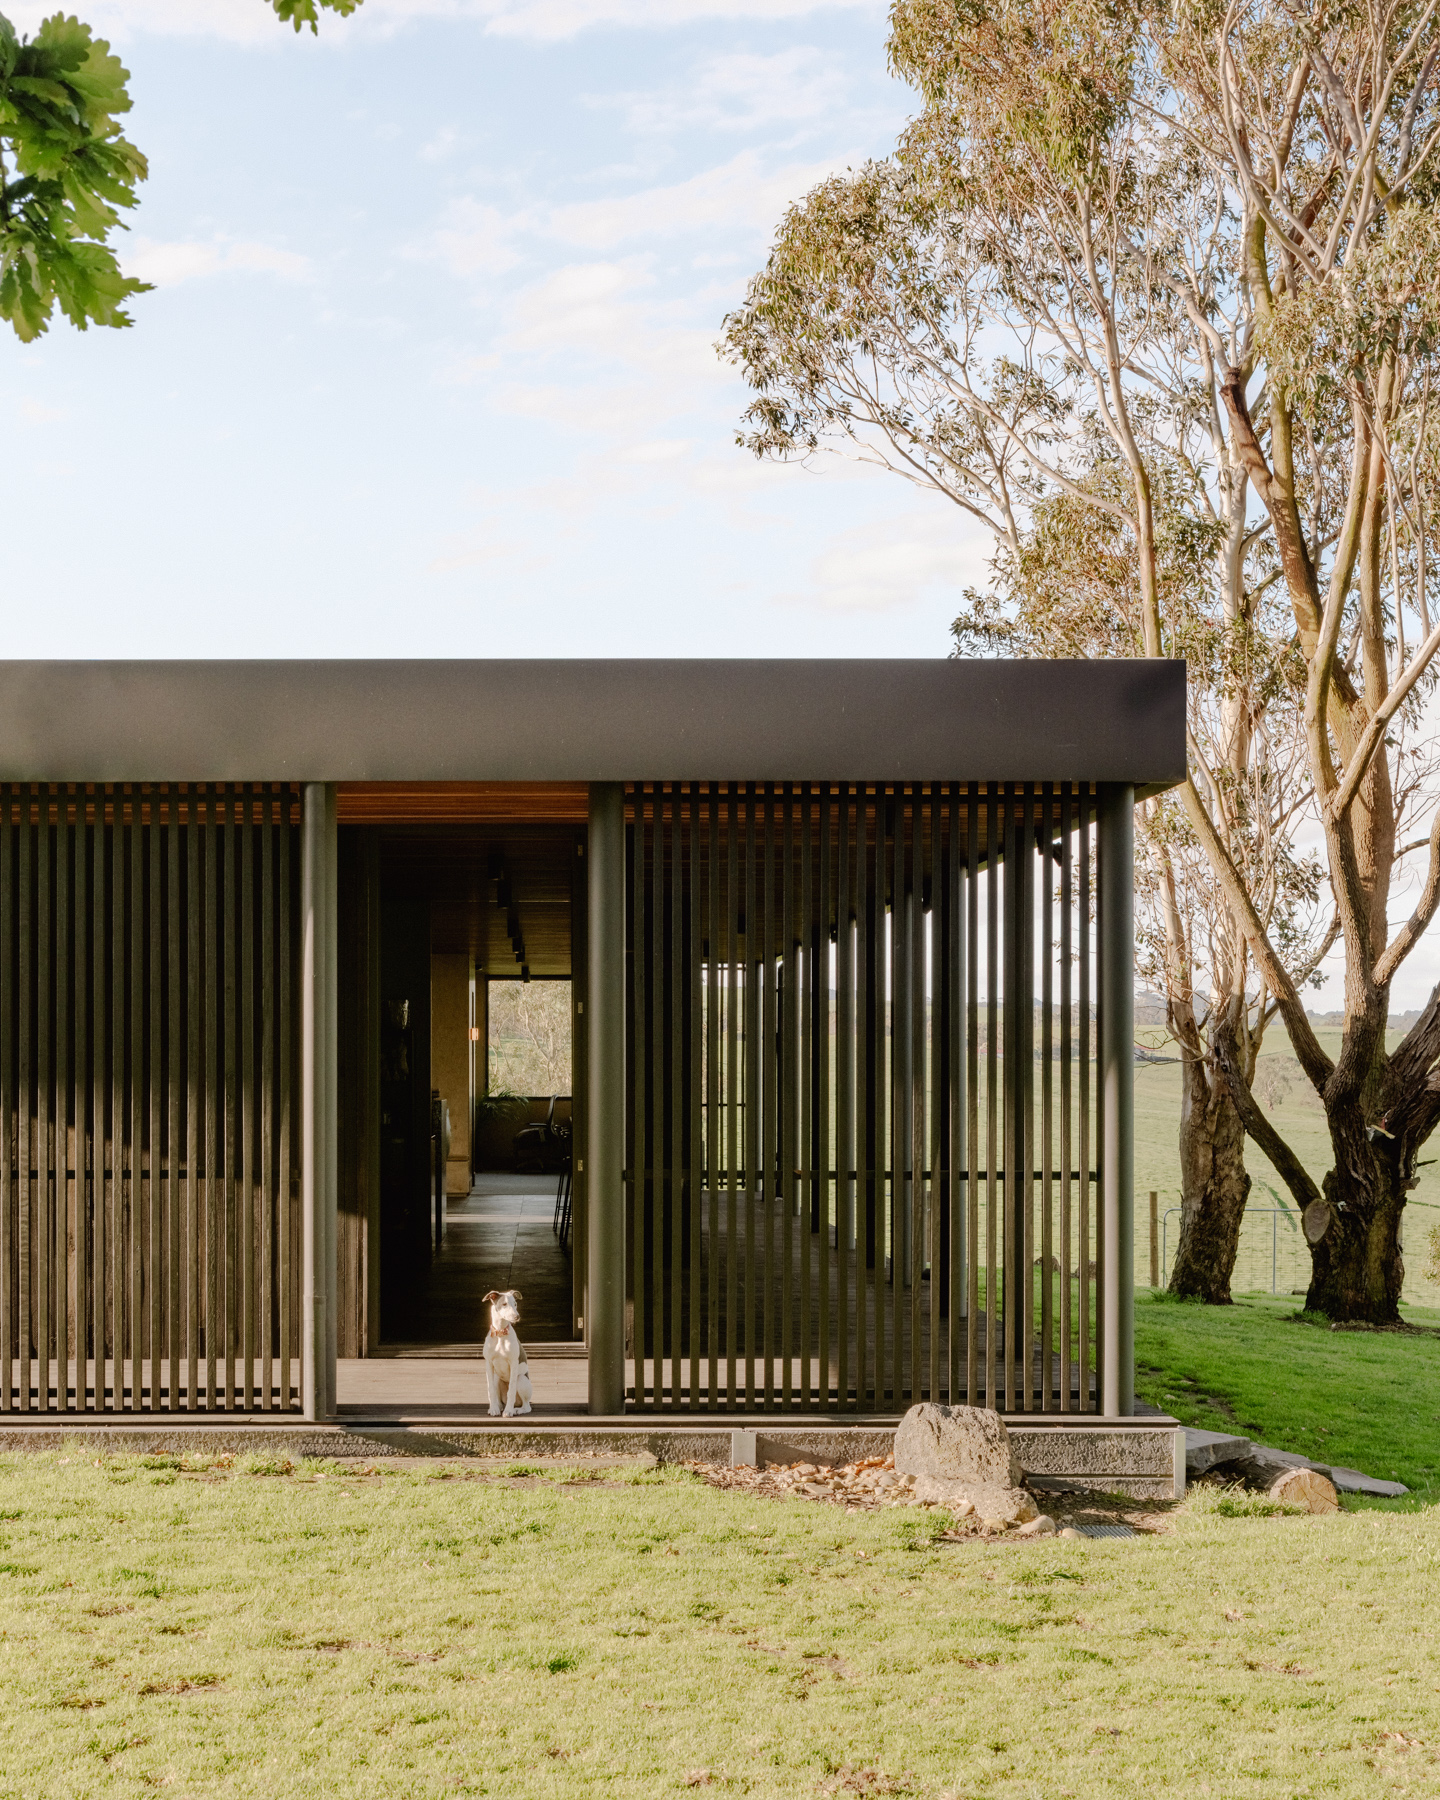
In Victoria’s Gippsland, Sans-Arc has created a deft extension to an existing 19th-century cottage, its dark and recessive form a notable presence.