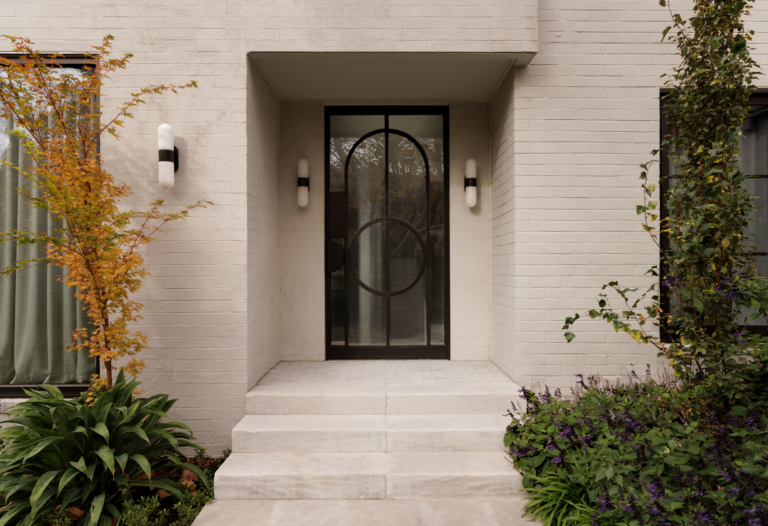
This newly renovated family home in Toorak, Melbourne, embodies the spirit of functional family living.
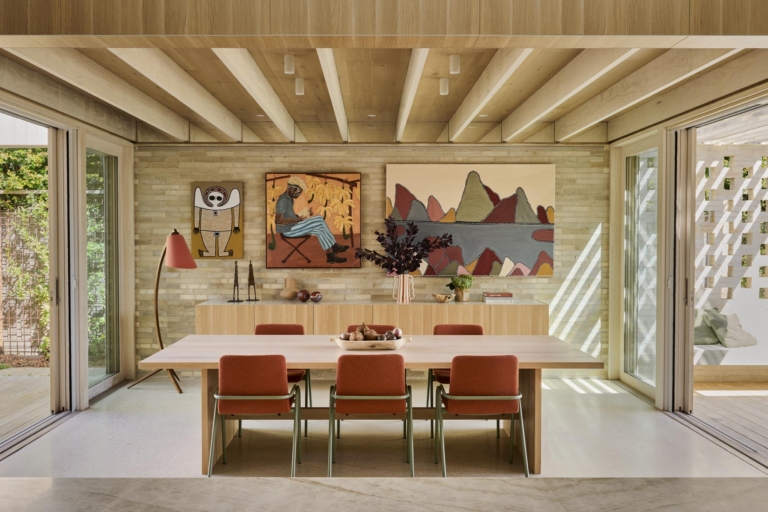
Cheshunt House by Bower Architecture & Interiors is a generous abode designed for both family gatherings and intimate moments of retreat.

Living Cities Forum returns to Melbourne and Sydney, bringing experts together to explore shaping more connected, resilient cities.
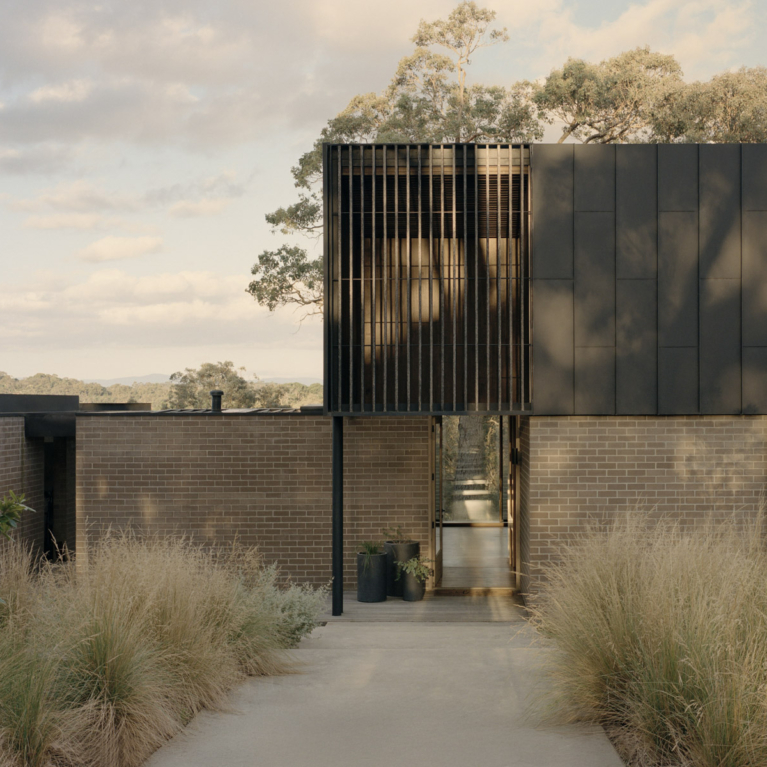
Embedded within a steep ridgeline, this quietly expressive home balances openness and retreat through a carefully choreographed sequence of spaces.
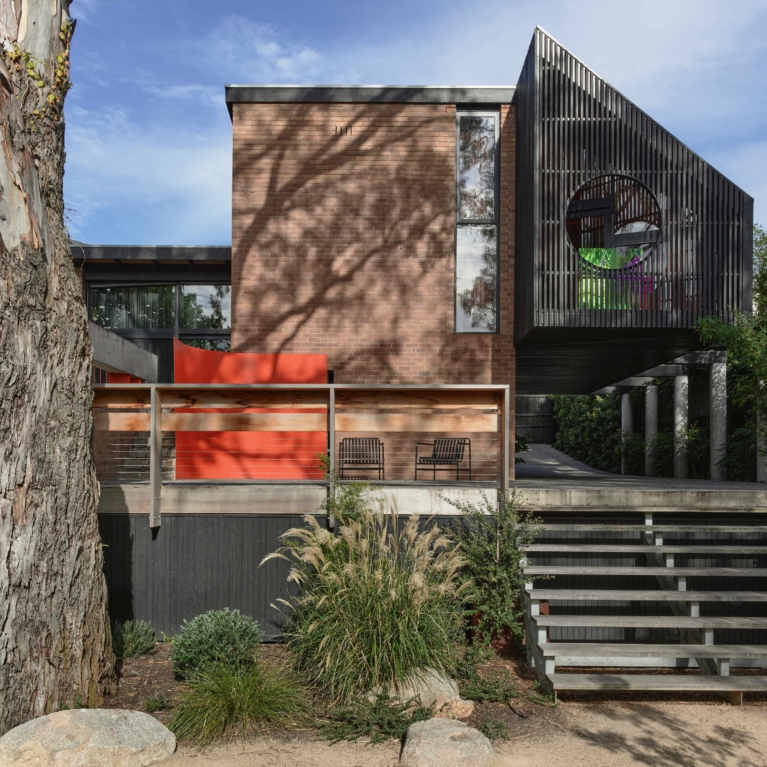
This modernist home has been recently renovated and extended by Kennedy Nolan, whose intervention deftly balances restoration with reinvention.
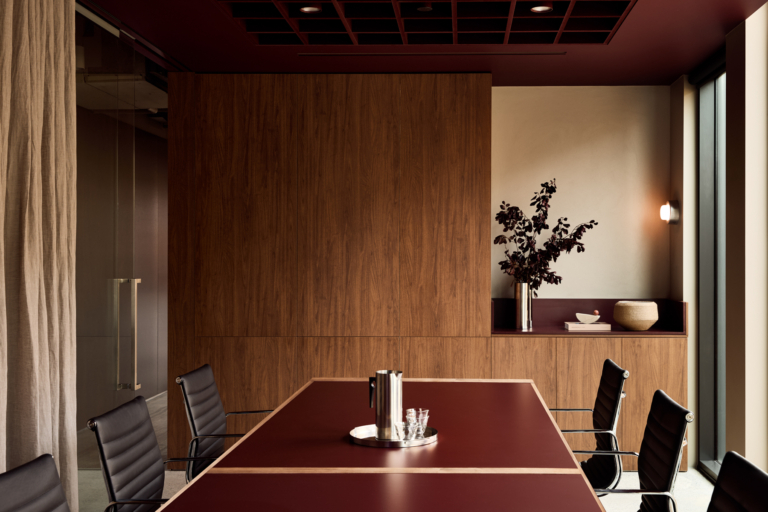
Set within Richmond’s evolving commercial zone, Firma HQ presents a confident rethinking of what a building company’s workplace can be.

More than 300 historic jewels, gemstones and timepieces from legendary jewellery house Cartier have headed to the National Gallery of Victoria.
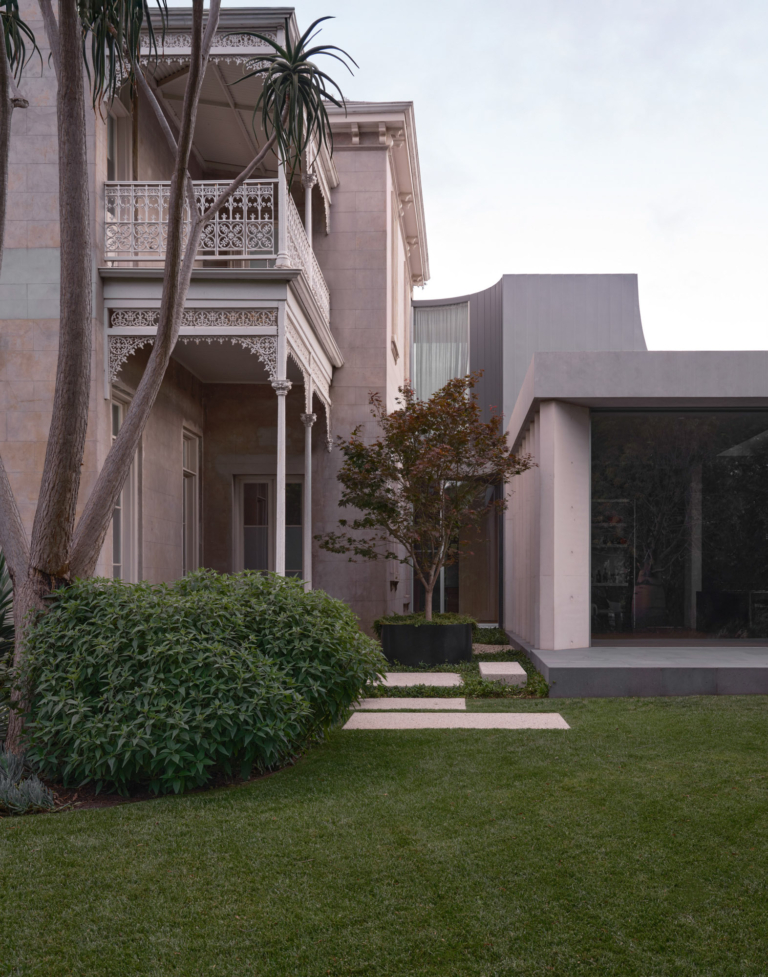
Pandolfini Architects transforms a historic Melbourne home with a bold yet subtle addition that sits largely underground.


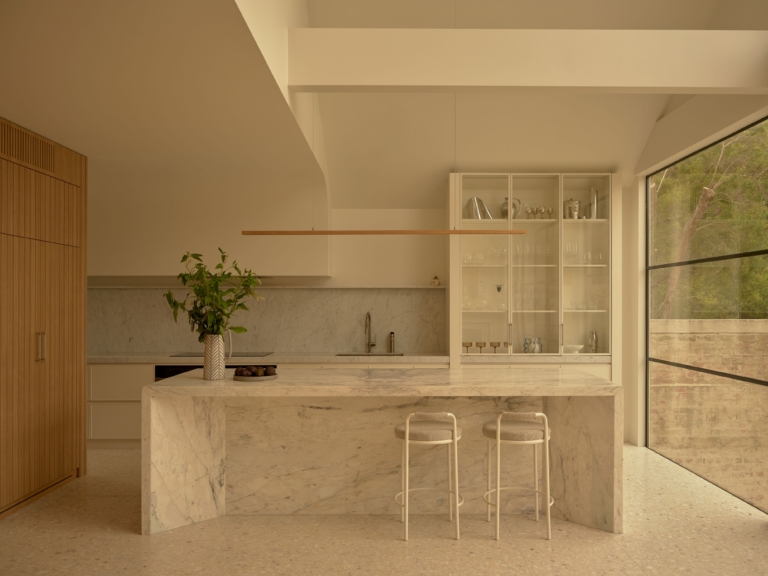
Drawn from its Edwardian heritage and the evolving needs of family life, Gather House is reimagined through sophistication and enduring character.
Sorrento House
Victoria Merrett Architects
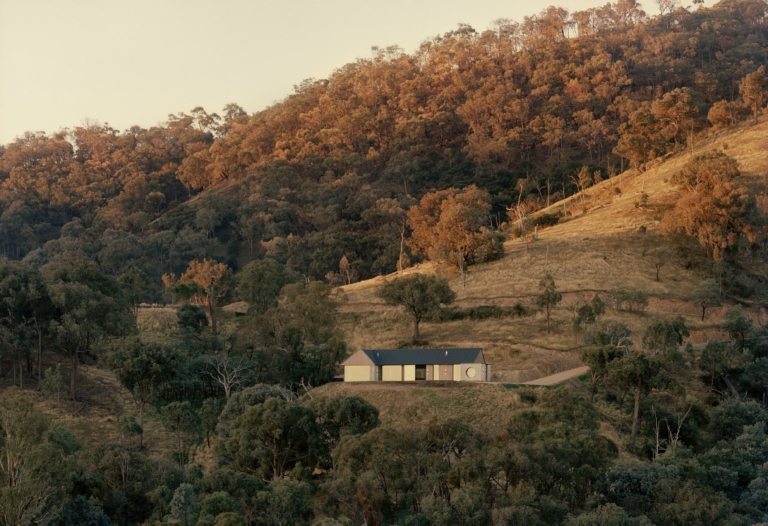
With a rocky escarpment behind and the pastoral valley ahead, Cathedral House in regional Victoria is shaped by the land it inhabits.
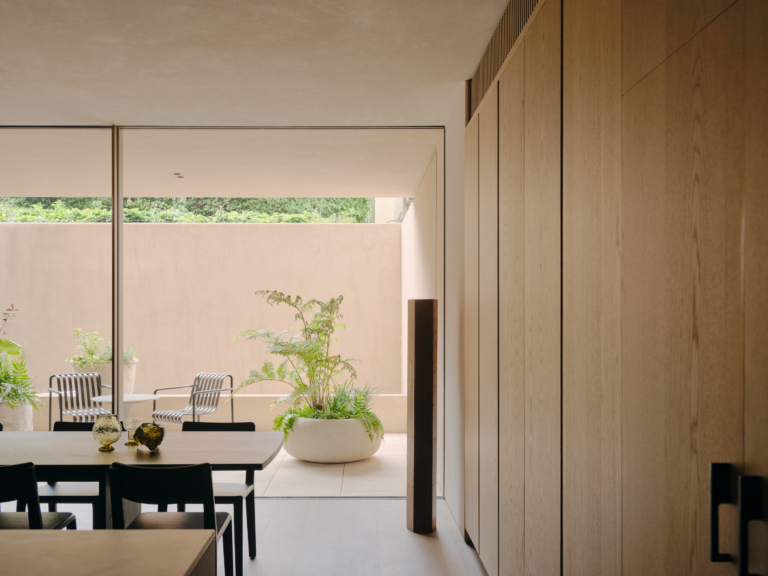
Designed by MORQ for Neometro, 49 Walsh Street is the physical embodiment of a dual architectural vernacular rooted in both Rome and Australia.
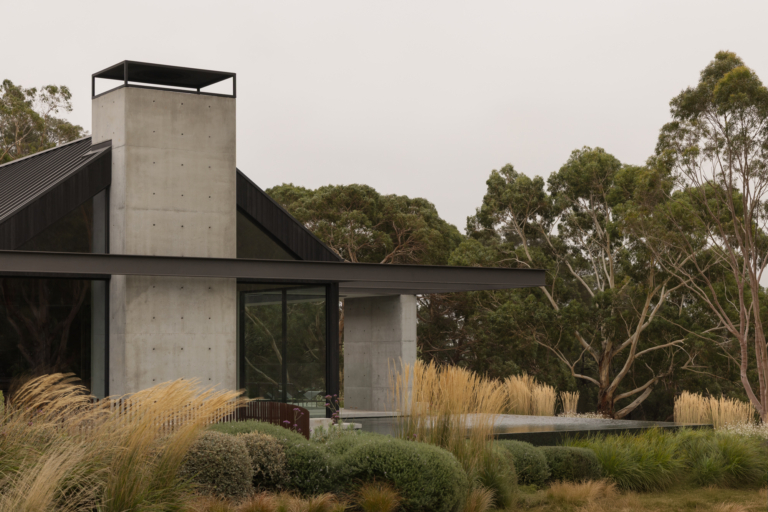
The architectural composition of Croftdale Park is defined by clean lines, but its greatest strength comes from how well all its elements work together.
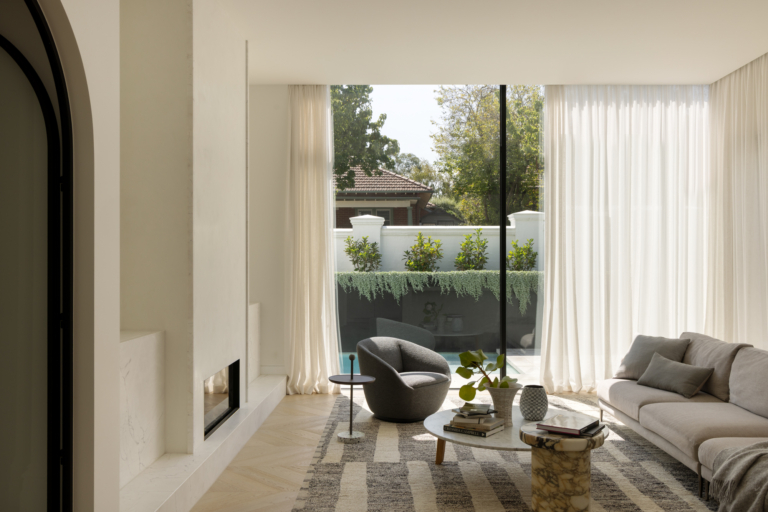
A sense of custodianship guides Tecture’s restoration of this 144-year-old Melbourne heritage home.

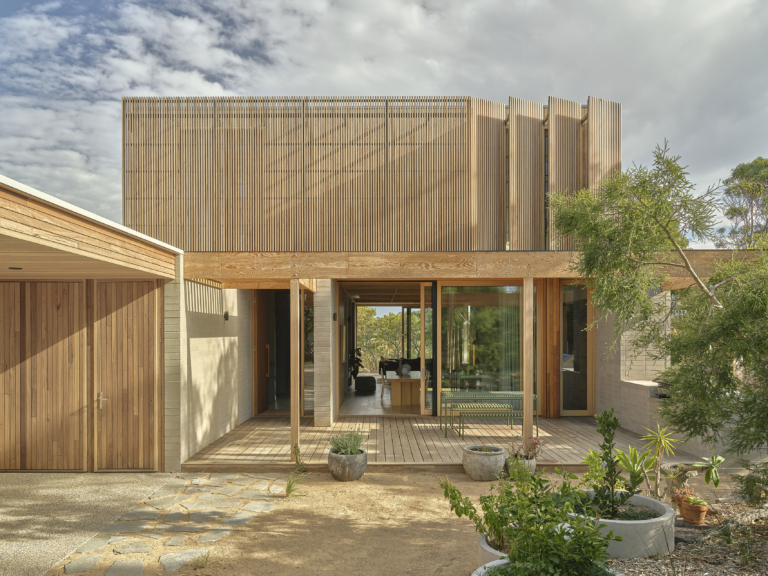
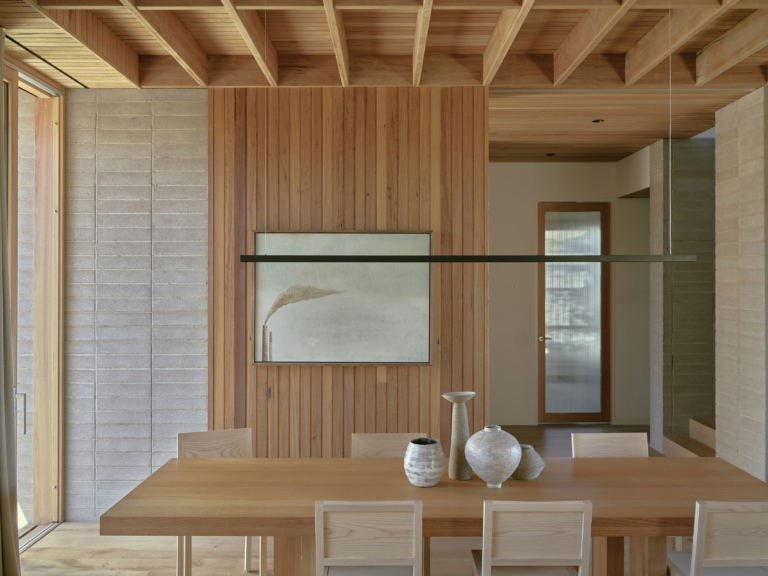
Set in the serene town of Port Lonsdale, Victoria, this four-bedroom home brings together relaxed living, sustainable design and a refined coastal aesthetic.
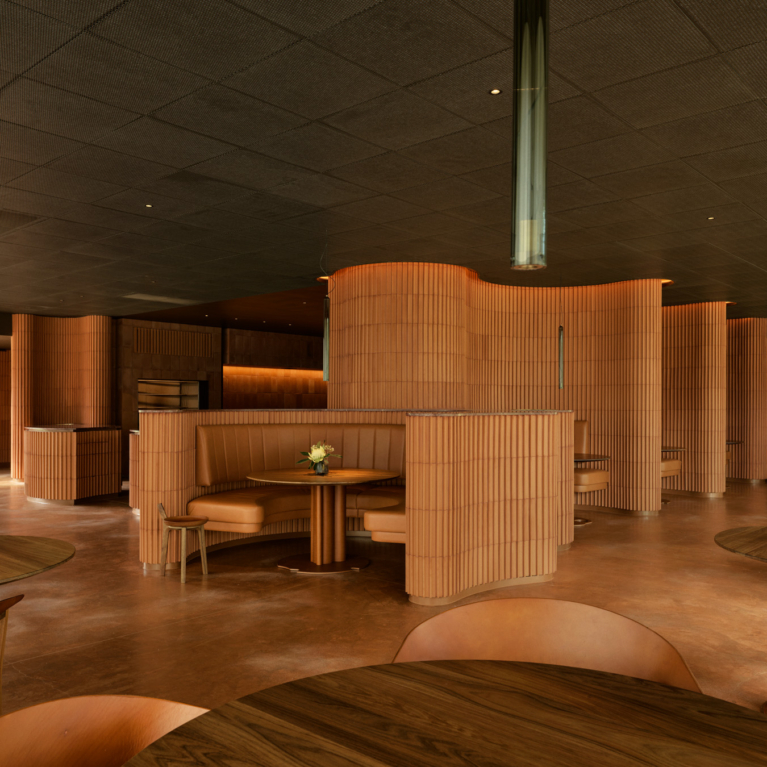
Nestled within Fitzroy Gardens in Melbourne, chef Hugh Allen’s new fine-dining restaurant, Yiaga, has been designed by architect John Wardle.
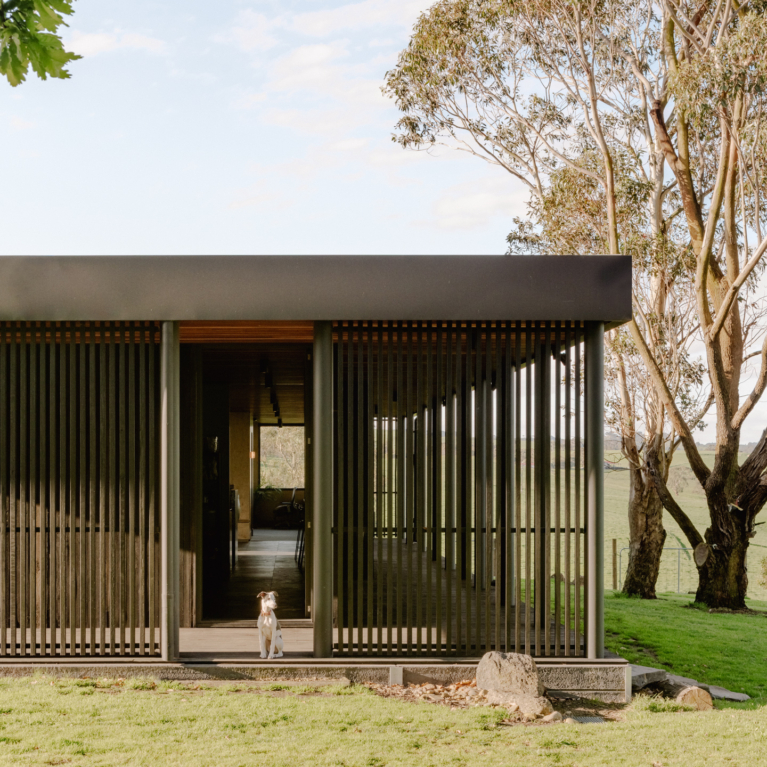
In Victoria’s Gippsland, Sans-Arc has created a deft extension to an existing 19th-century cottage, its dark and recessive form a notable presence.
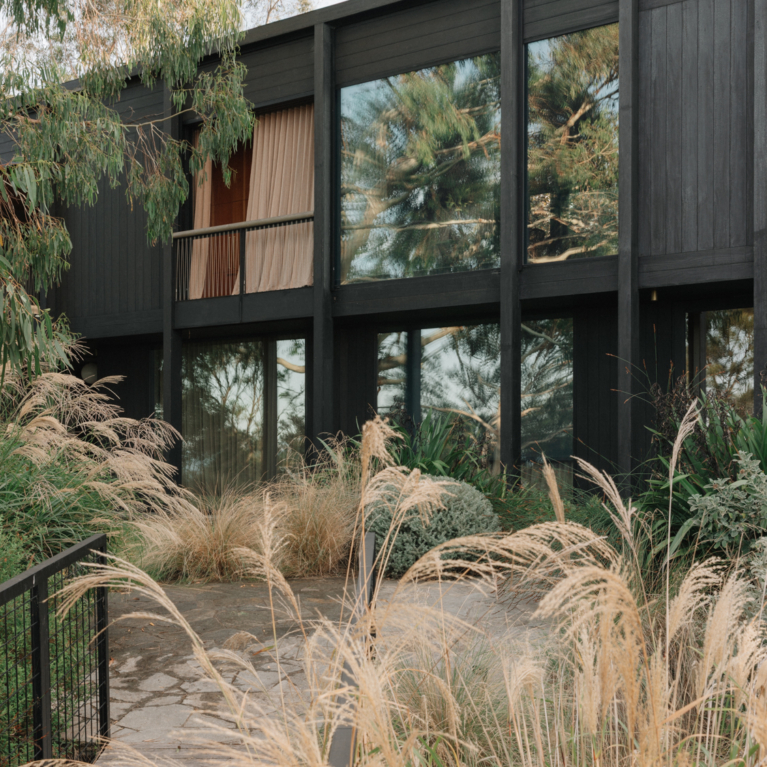
Somers House on Victoria’s Mornington Peninsula expresses a dynamic dialogue between the built form and richly layered garden.
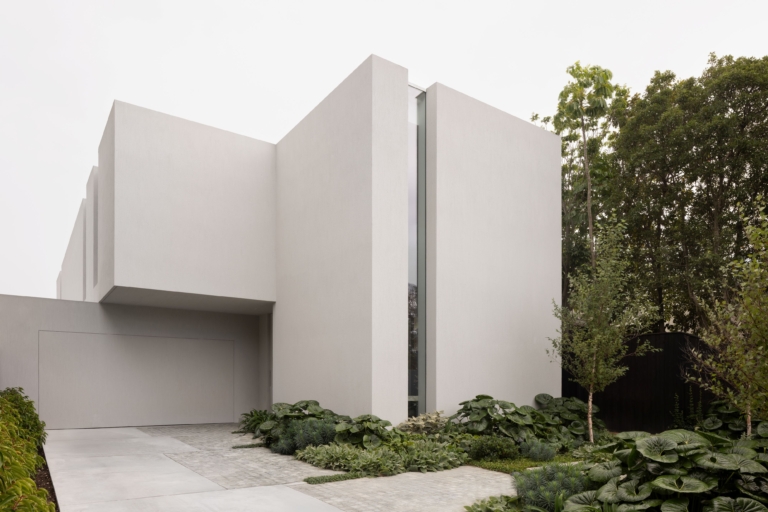
At Hanby Residence, Adam Kane Architects draws light and landscape deep into the plan through a series of carefully placed courtyards.

An exclusive Fortis and Jardan event in Melbourne explores designing for longevity, using new residential precinct Richmond Square as a paragon.
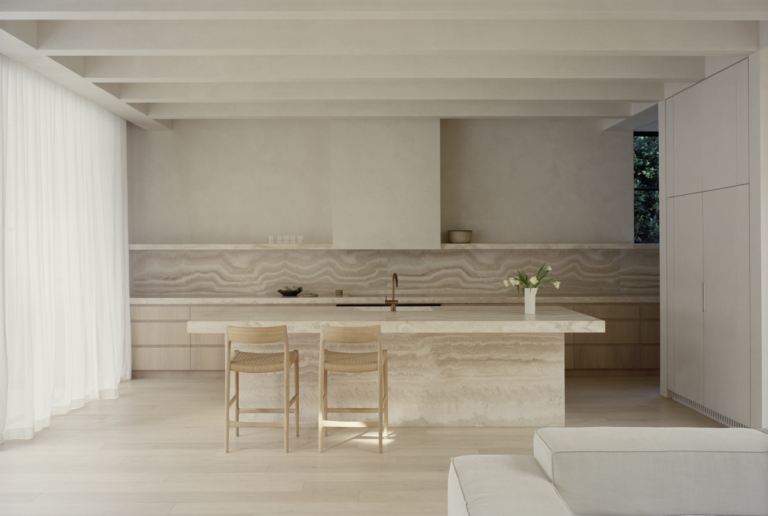
King Architecture + Interiors creates a contemporary interpretation of the English Revival home.
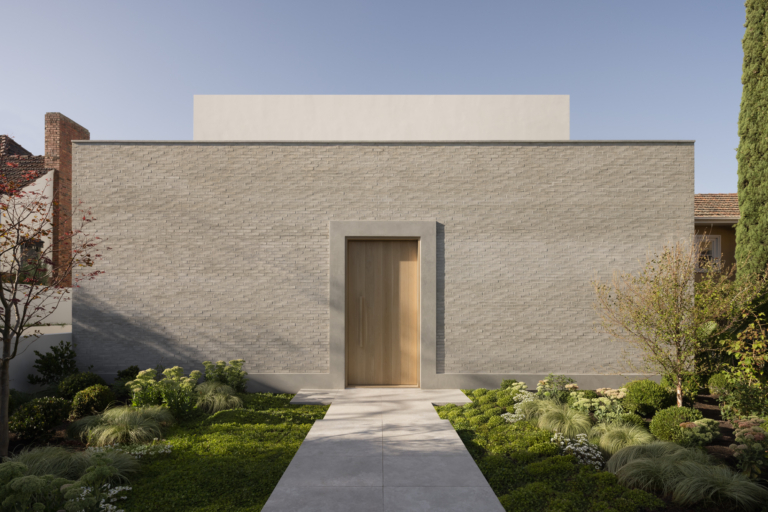
King Architecture + Interiors designs a private, light-filled sanctuary in Hawthorn East, balancing calm enclosures with sweeping city views.
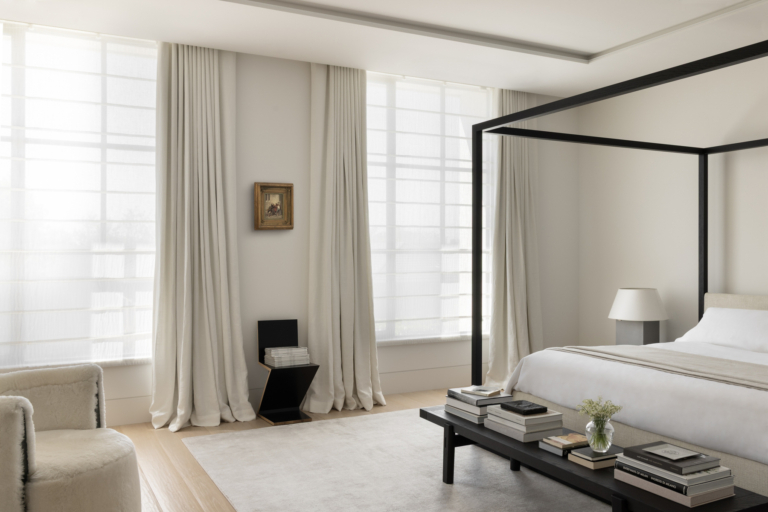
Abode Living brings bespoke linen and soft furnishings to Conrad Residence in Melbourne.
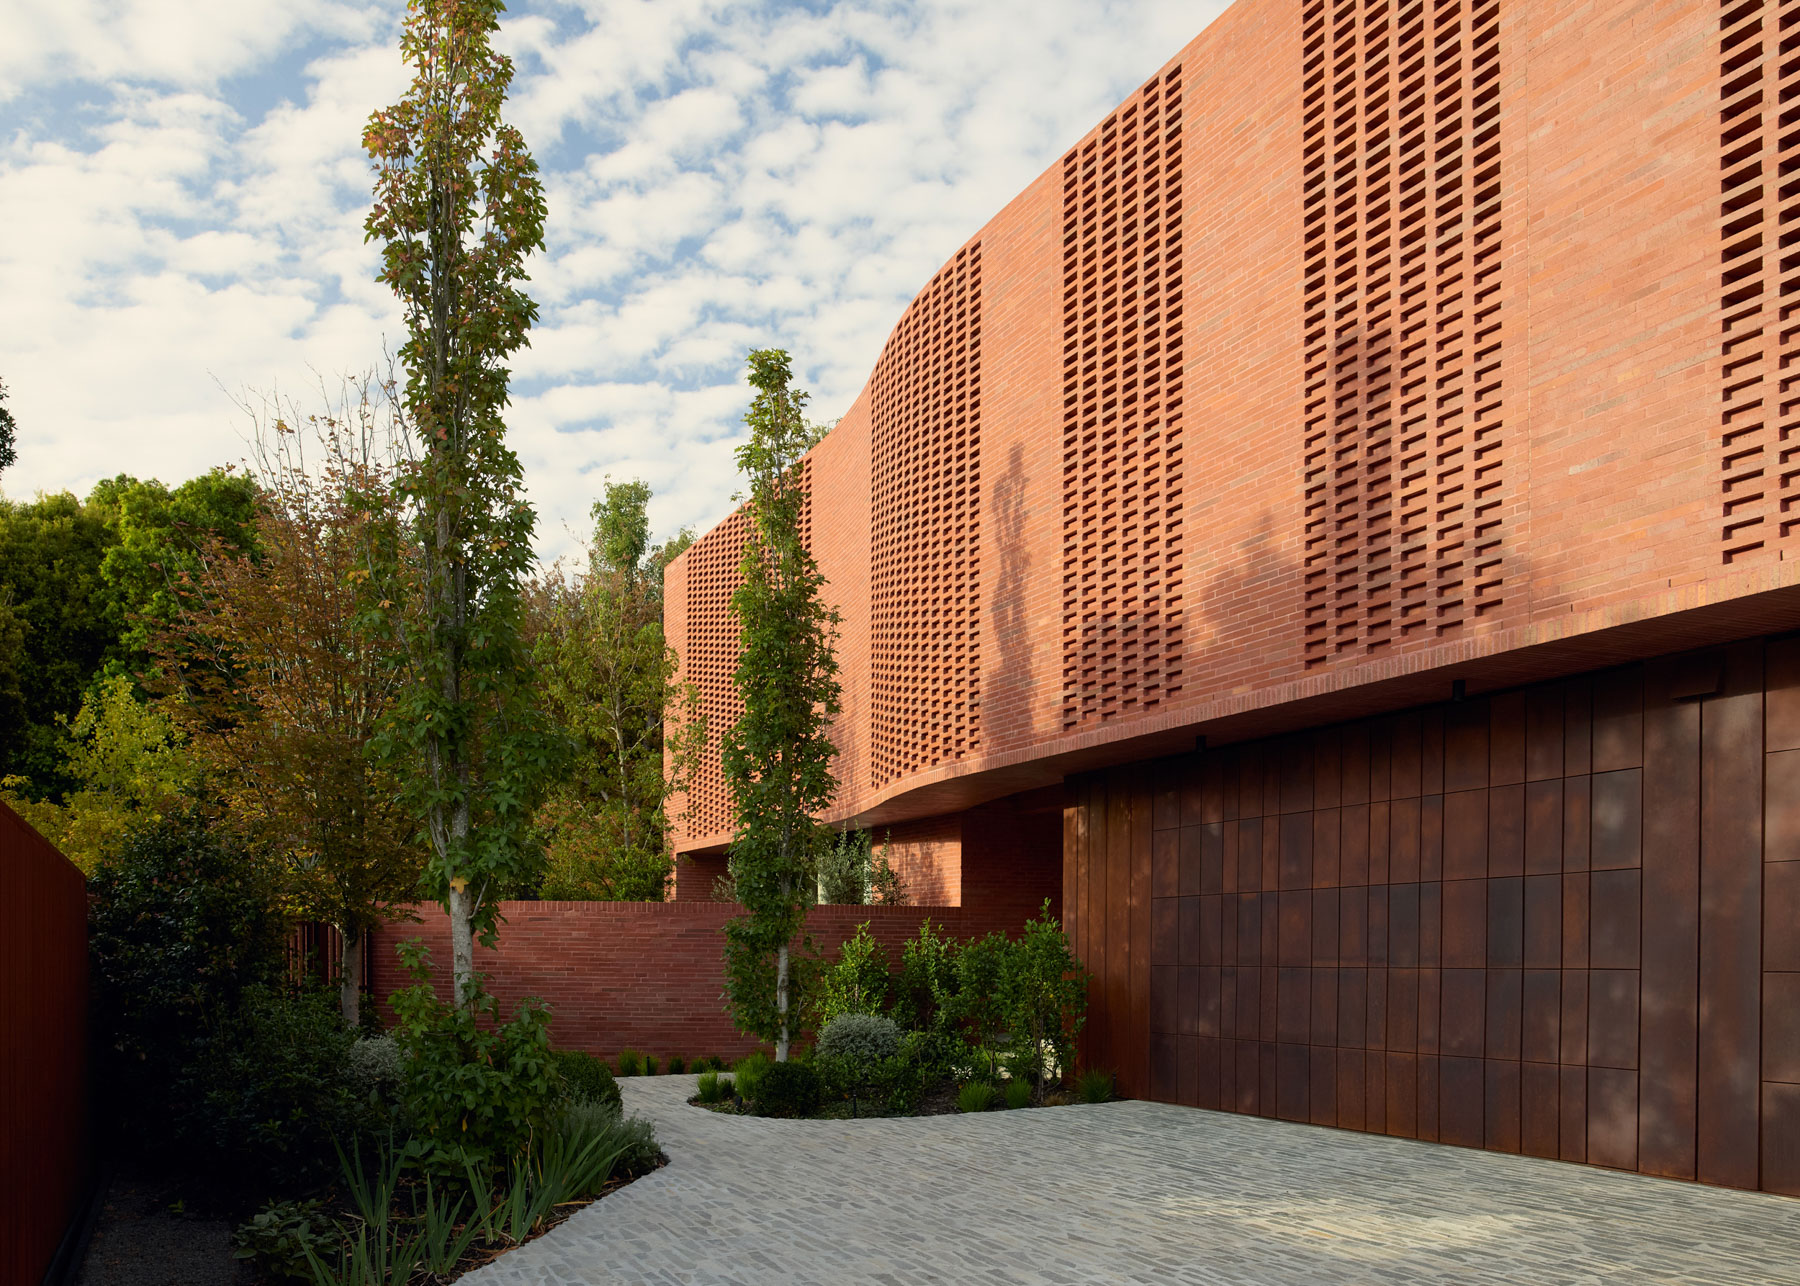
Set in Melbourne’s Brighton, Matyas Architects & Interiors’ Brick Veil House turns a familiar material into something far more bold and experimental.