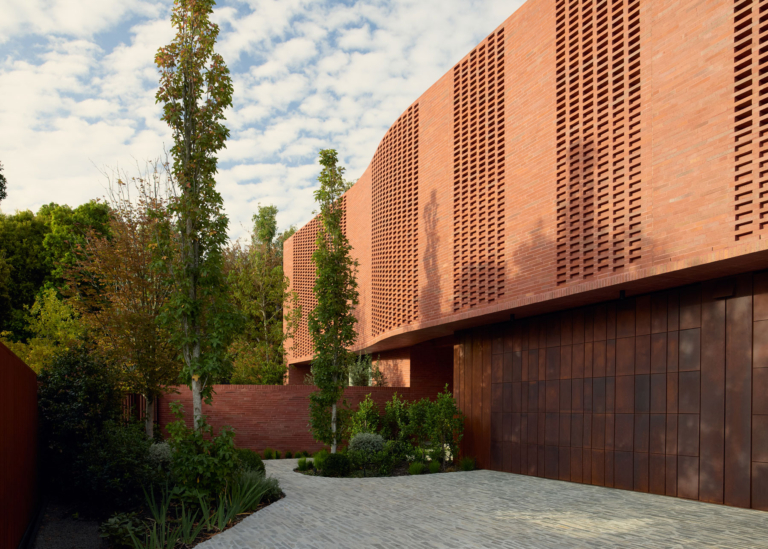
Set in Melbourne’s Brighton, Matyas Architects & Interiors’ Brick Veil House turns a familiar material into something far more bold and experimental.
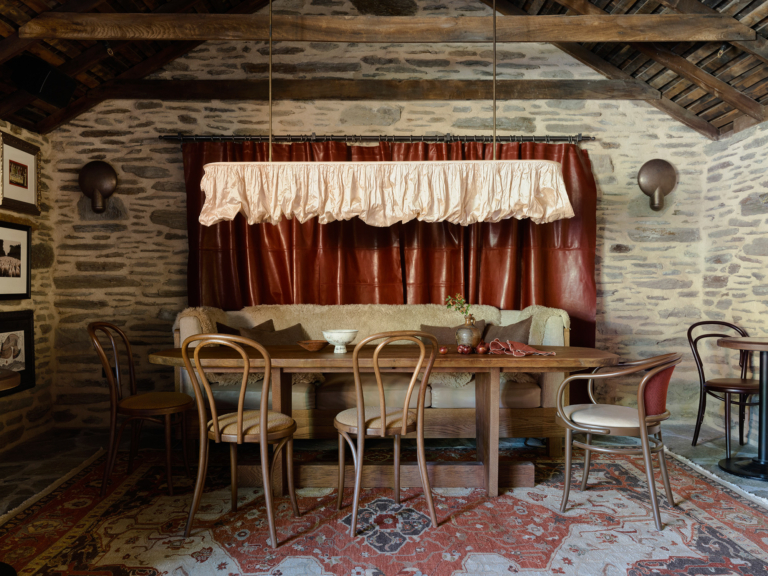
Transmitt is devoted to crafting luminaires that celebrate sculptural forms, natural materiality and the ephemeral beauty of light itself.
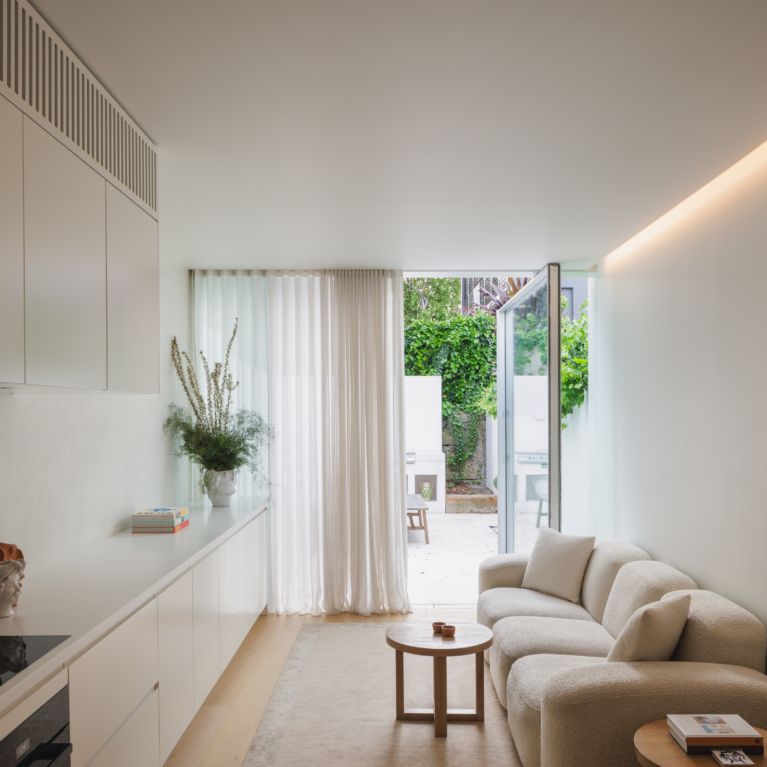
Set within a quiet pocket of Paddington, this reworked 1880s terrace by Mitch Reed Architect balances heritage restoration with a series of contemporary interventions.
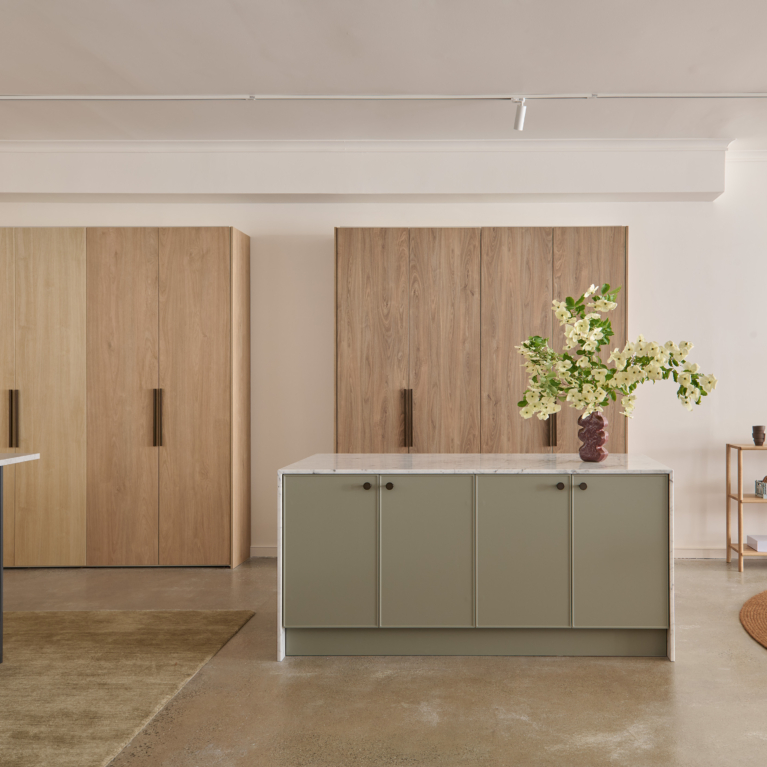
Fliplab produces designer doors, drawer fronts and panels, pre-drilled to fit Bunnings' Kaboodle and IKEA cabinetry systems.
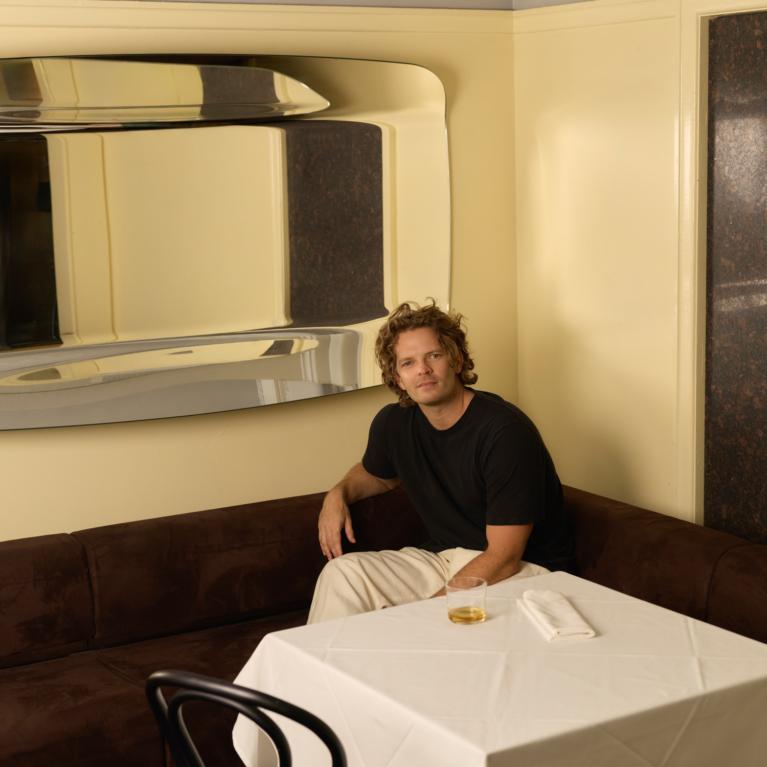
Brisbane born and bred, Jared Webb of architecture and interiors studio J.AR Office is reimagining the city’s architectural scene one project at a time.
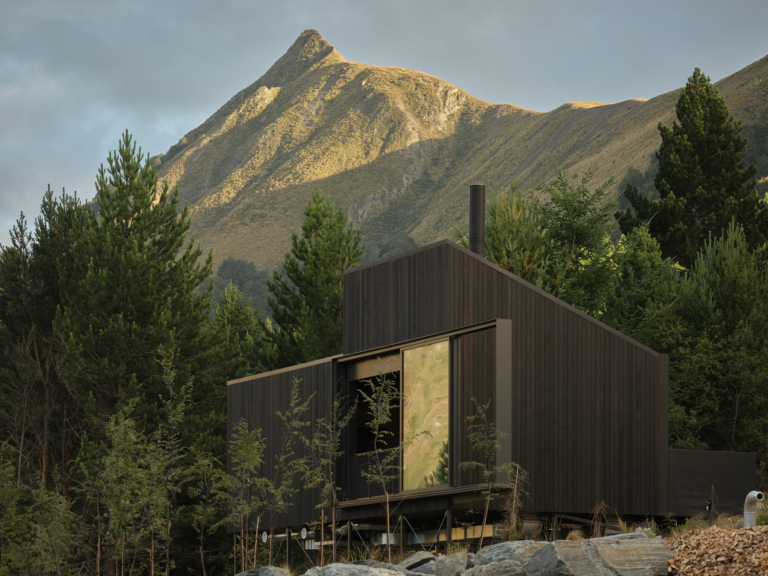
Overlooking the glassy waters of Lake Wakatipu, Moke Valley Cabin is at one with its hillside setting, revealing the power of poise and reduction.
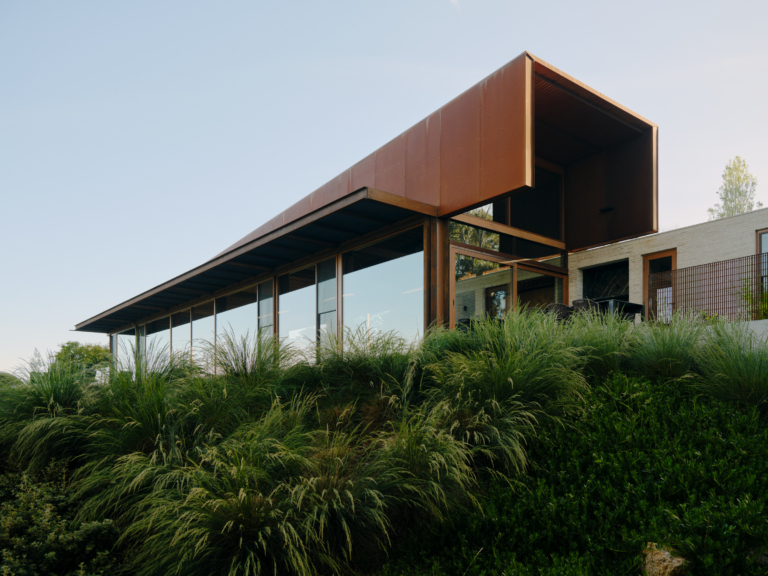
Quiet House is an introspective and atmospheric retreat – a place of stillness that explores shadow, depth and a sense of refuge.
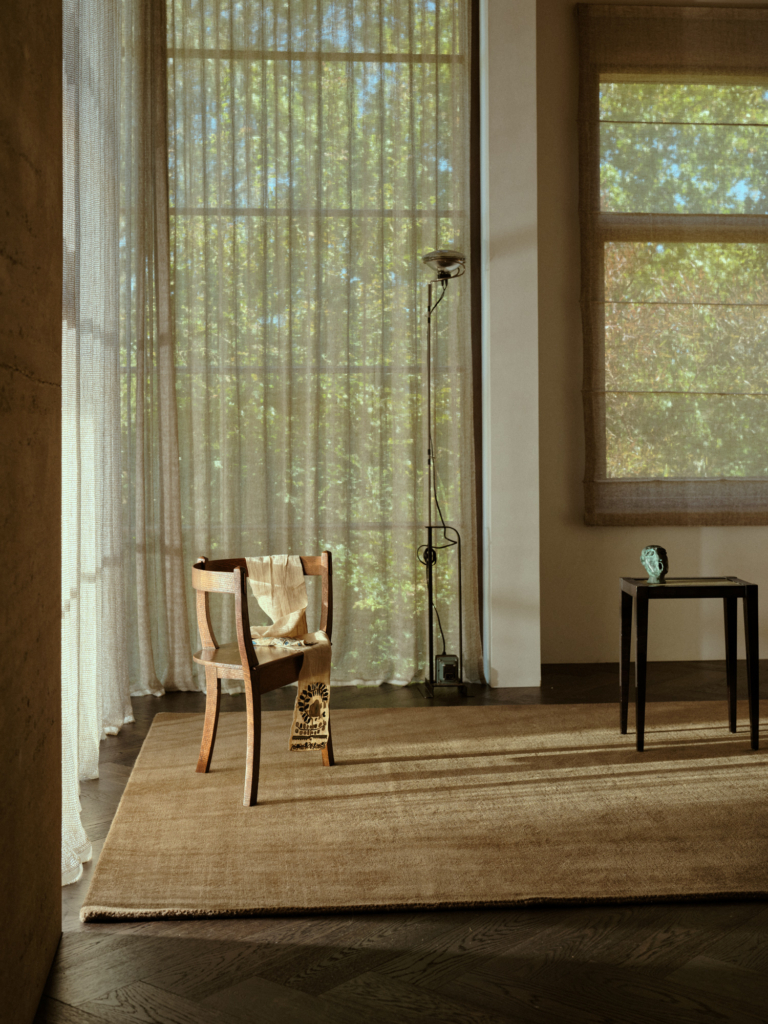
Nodi’s rich new colour palette, drawn from natural pigments and aged patinas, brings grounded expression and warmth to its carpet and rug collections.

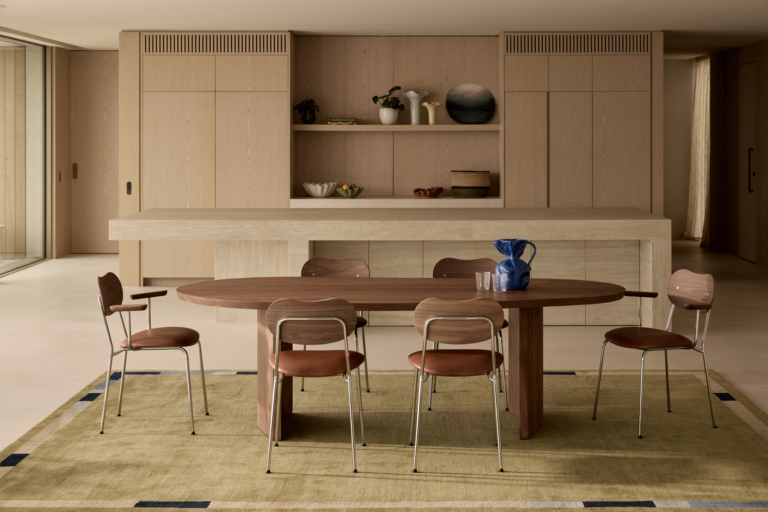
Jardan’s Arden range transforms bold joinery into a sculptural design feature, bringing depth and character to this Australian-made table collection.
Wategos Beach House
CG Design Studio
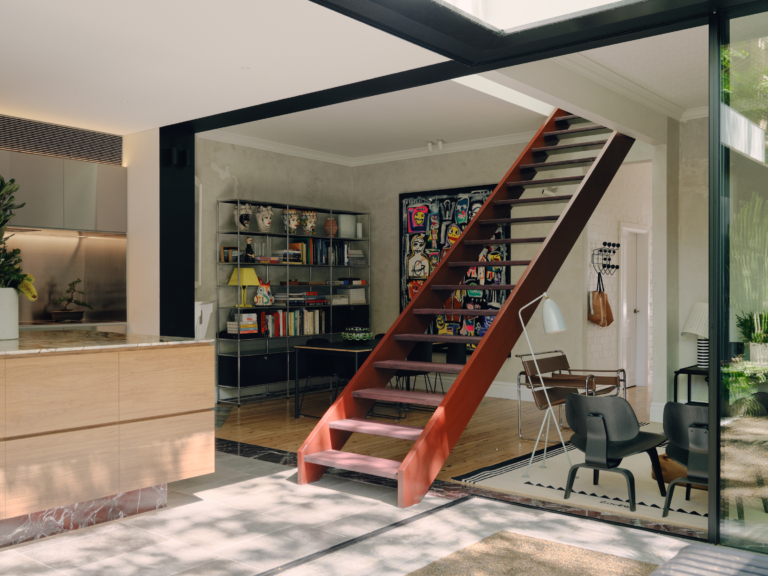
From the street, The Collector House appears much as it always has. Beyond that familiar frontage, however, the house has been entirely reimagined.
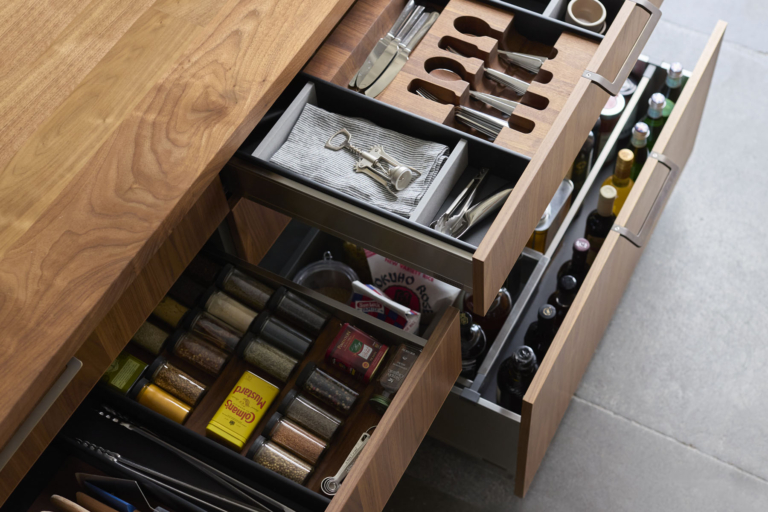
Henrybuilt’s kitchen system brings together quality of craft, material, design and architectural integration in a refined, made-to-order solution.
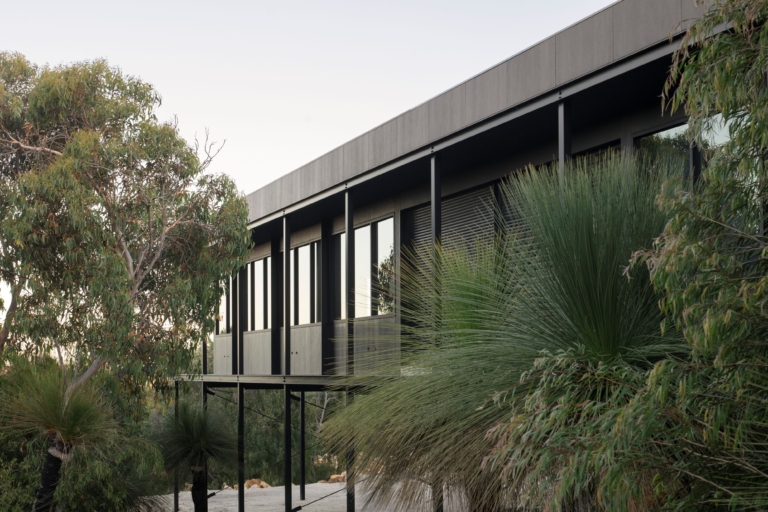
Whispering Smith brings a residence, recording studio and guest accommodation together in a considered composition shaped by landscape, season and use.
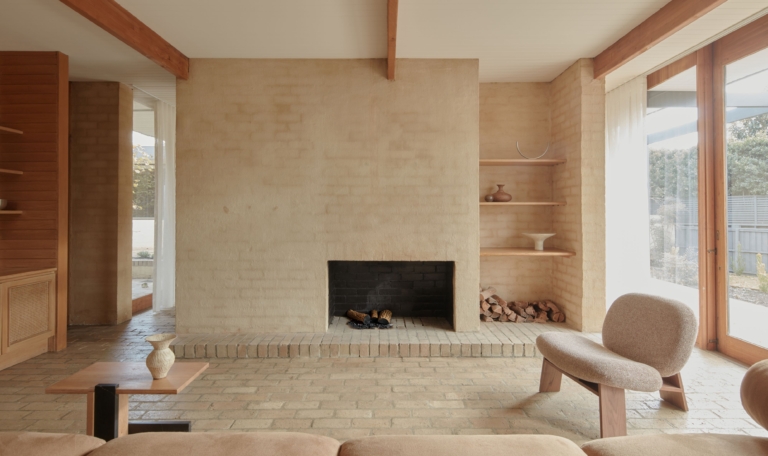
Pop Architecture rejuvenates a modest mid-century home through a subdued, tactile design that encourages touch and exploration.

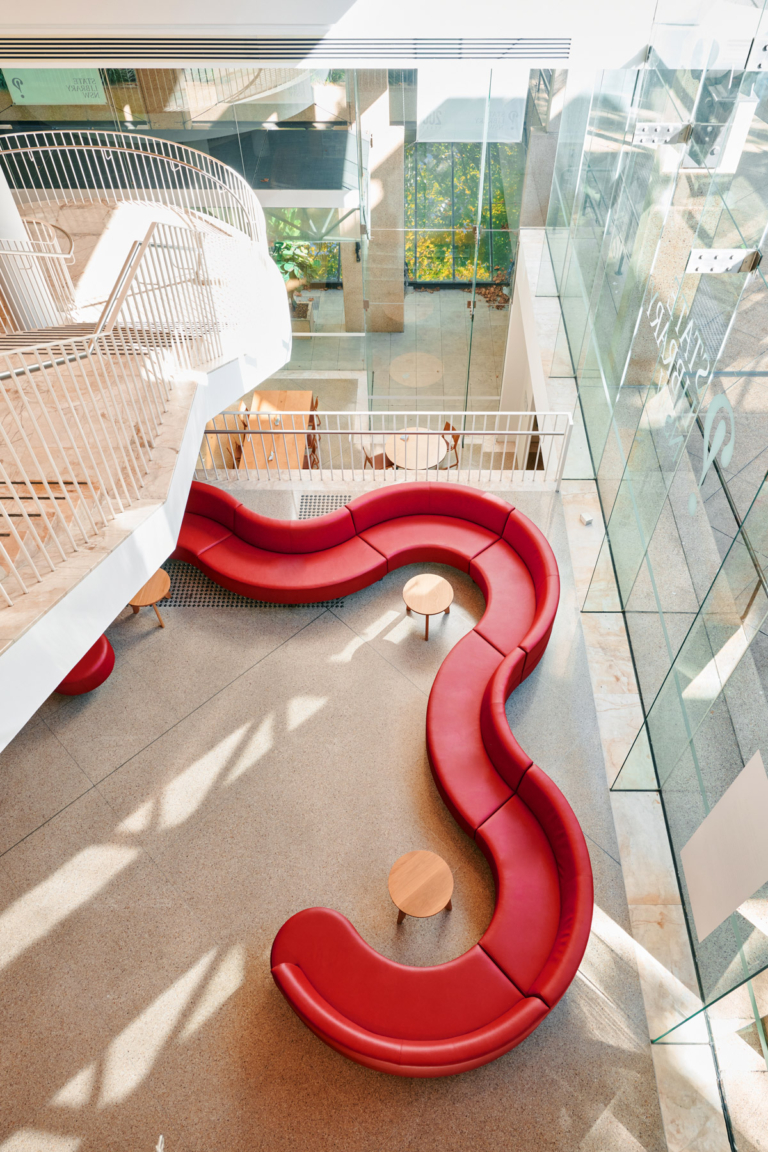
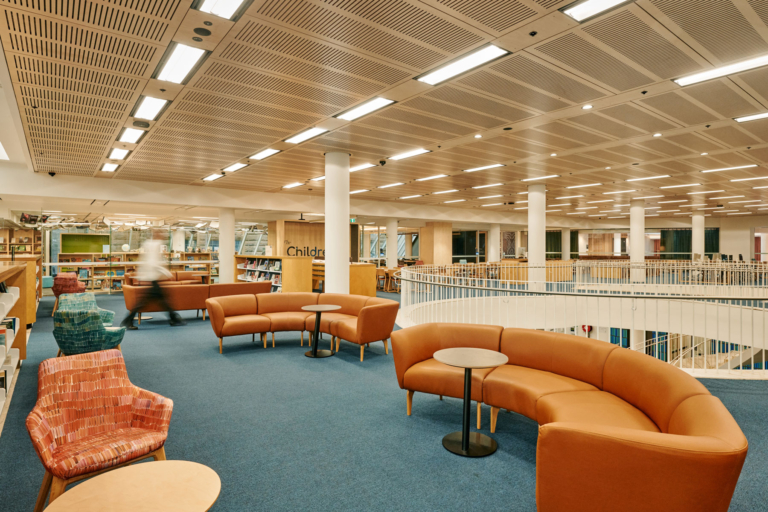
Bowermans curated a suite of custom-made, locally crafted furniture solutions for the refurbished State Library of New South Wales.
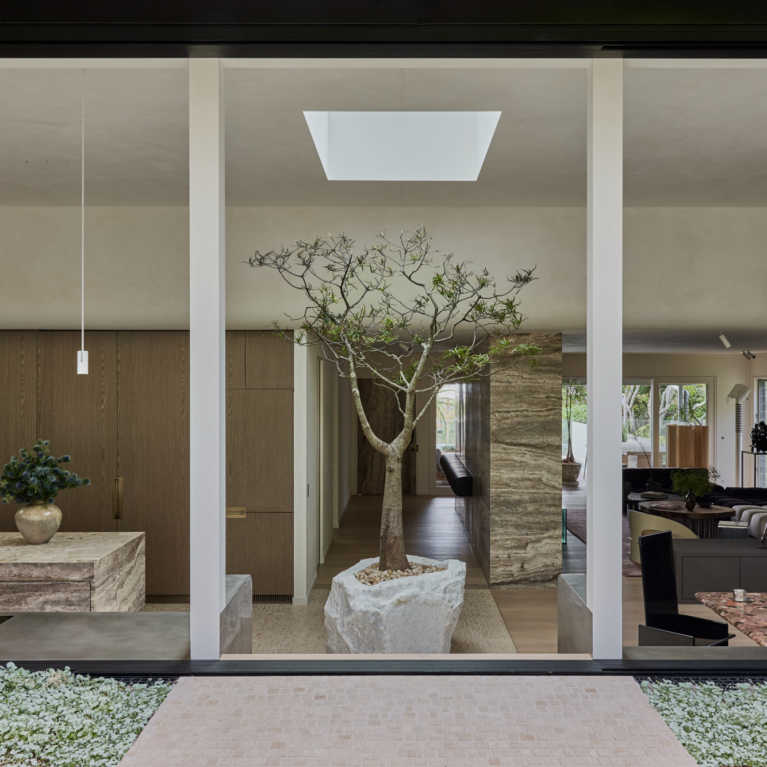
In Sydney’s Northern Beaches, White Rock by Matters + Made unfolds as a carefully calibrated sanctuary for the founder of ZETR and his young family.
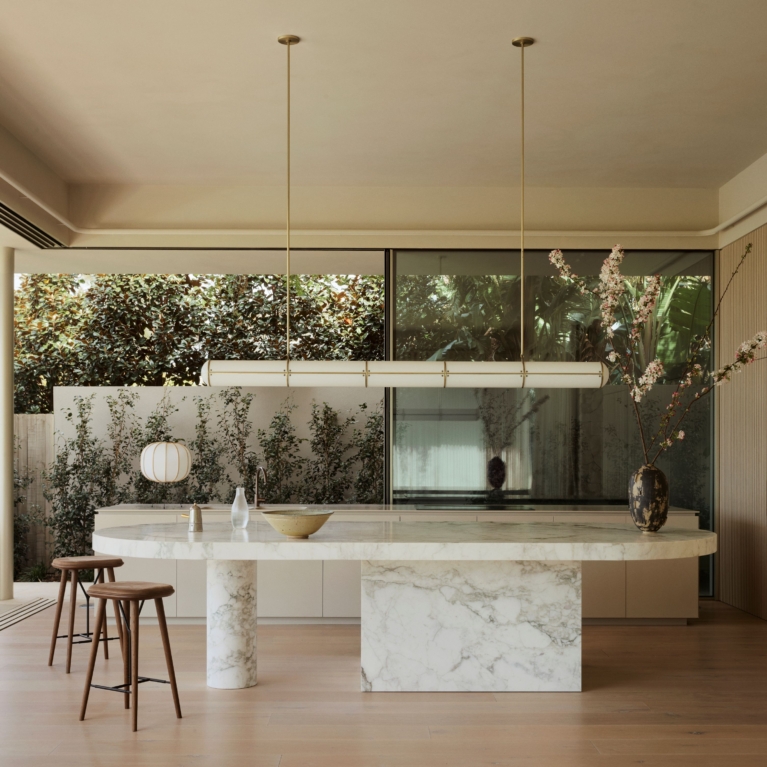
Coastal architecture is often associated with lightness and informality, but Veil moves deliberately away from that expectation, introducing weight, contrast and smoky interior tones.
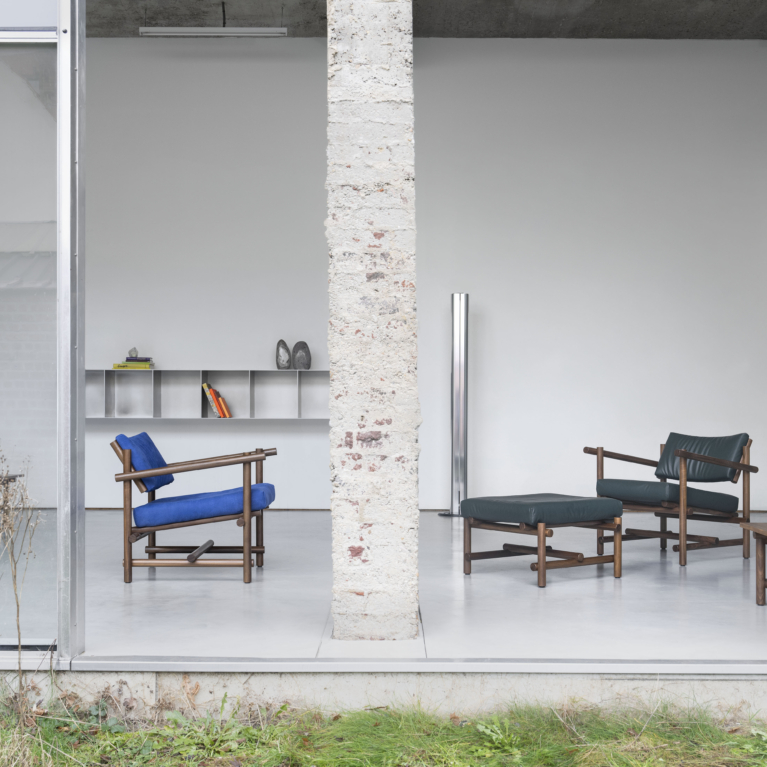
Knoll’s newest collaborative designs and collections, launched during Salone del Mobile 2026, are now available at Living Edge in Australia.
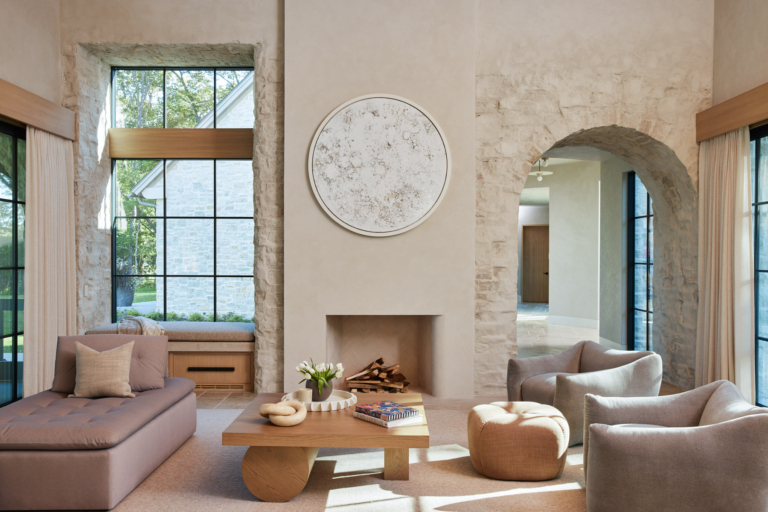
This lakeside holiday home in Detroit Lakes, Minnesota, is designed with natural materials, layered textures and an elevated country sensibility.
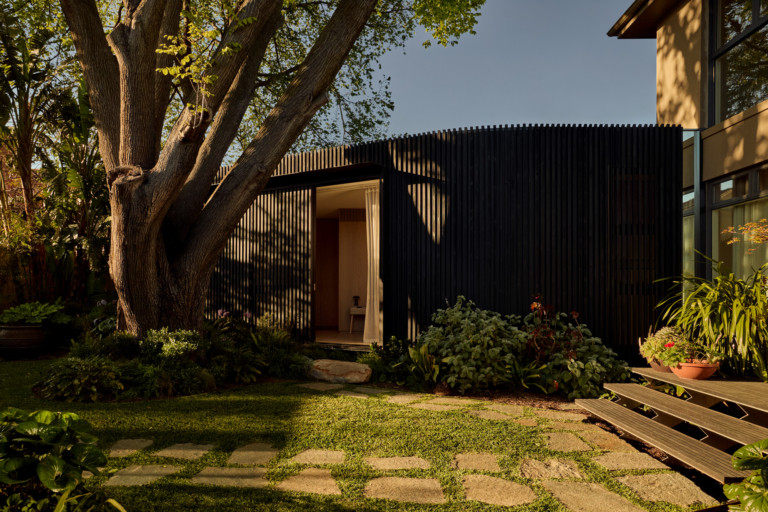
Holland Grove by Blair Smith Architecture is transformed for a blended family, becoming a study in considered, sensitive design.
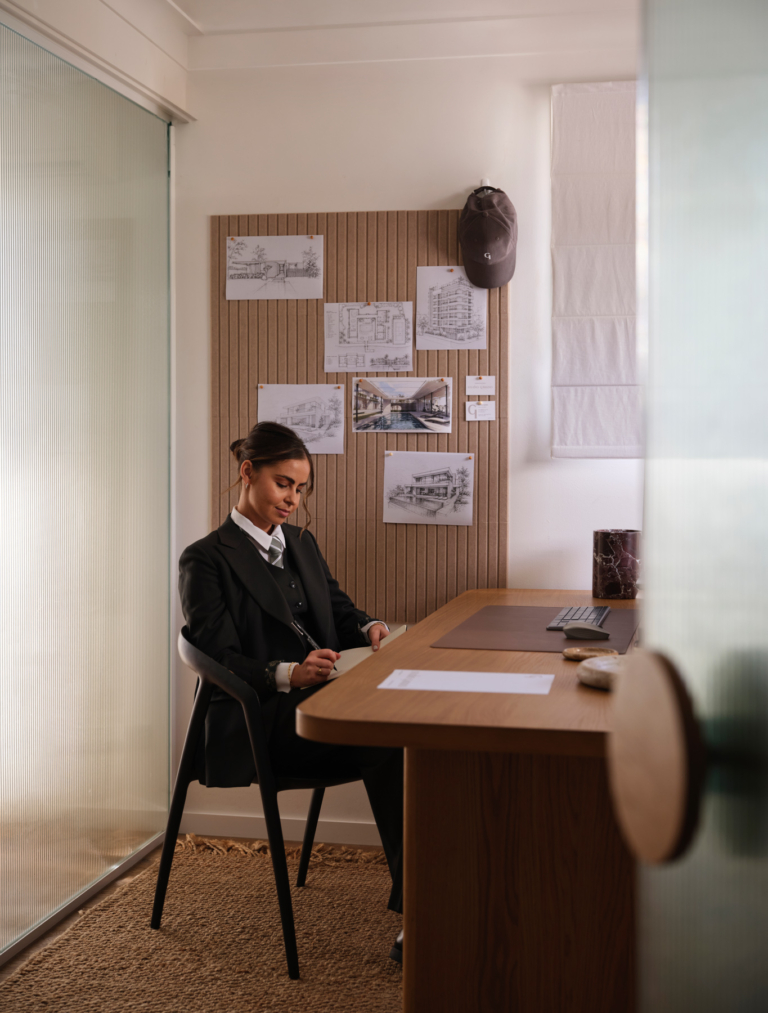
For Danica Garizio of Studio Garizio, architecture is not just about the finished home but the experience of creating it.
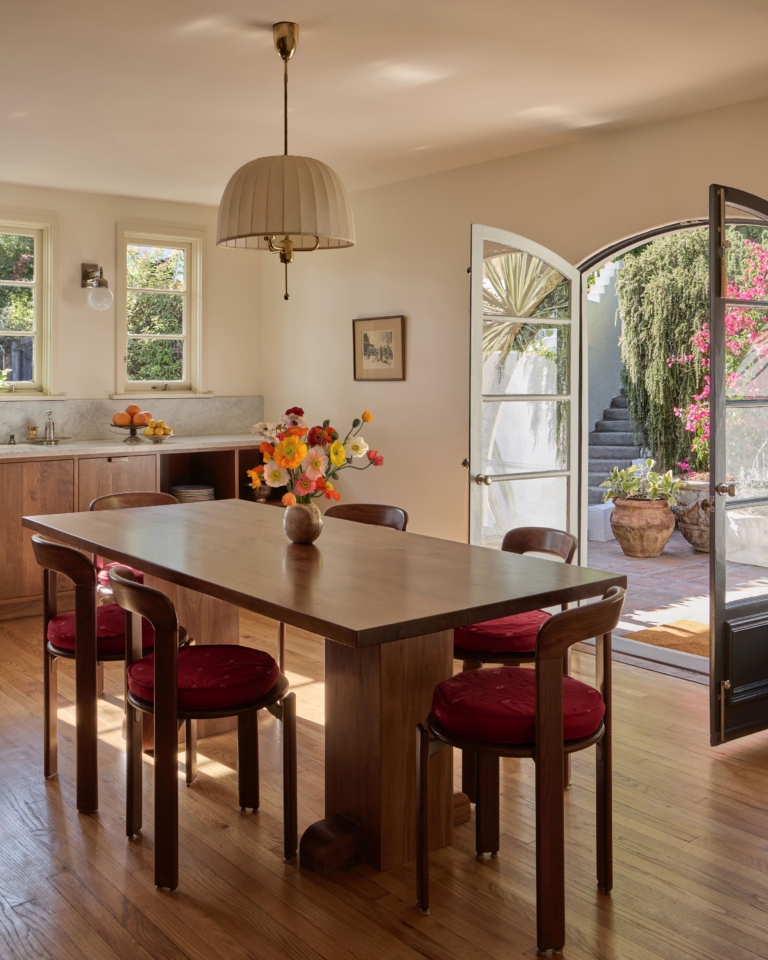
Located in the Hollywood Hills of Los Angeles, Beachwood Canyon is Jaya Williams’s thoughtful reimagining of a 1940s property.
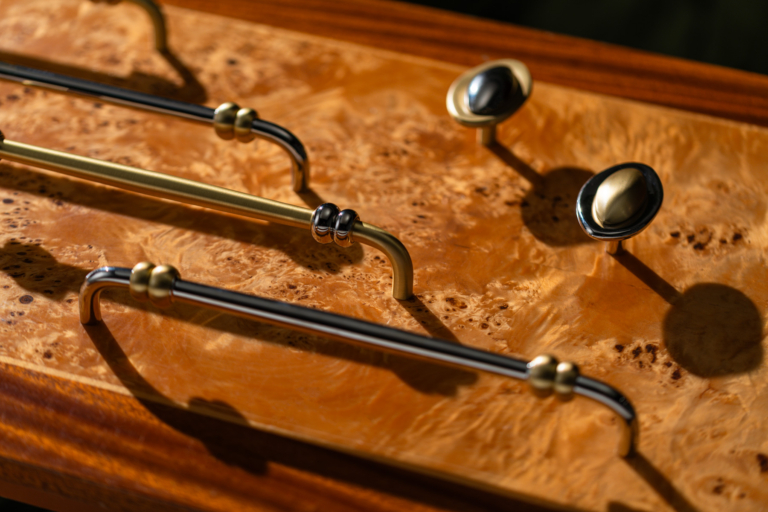
Lo & Co Interiors and SMAC Studio’s Duet brings jewellery-inspired, two-toned hardware finishes to the home.
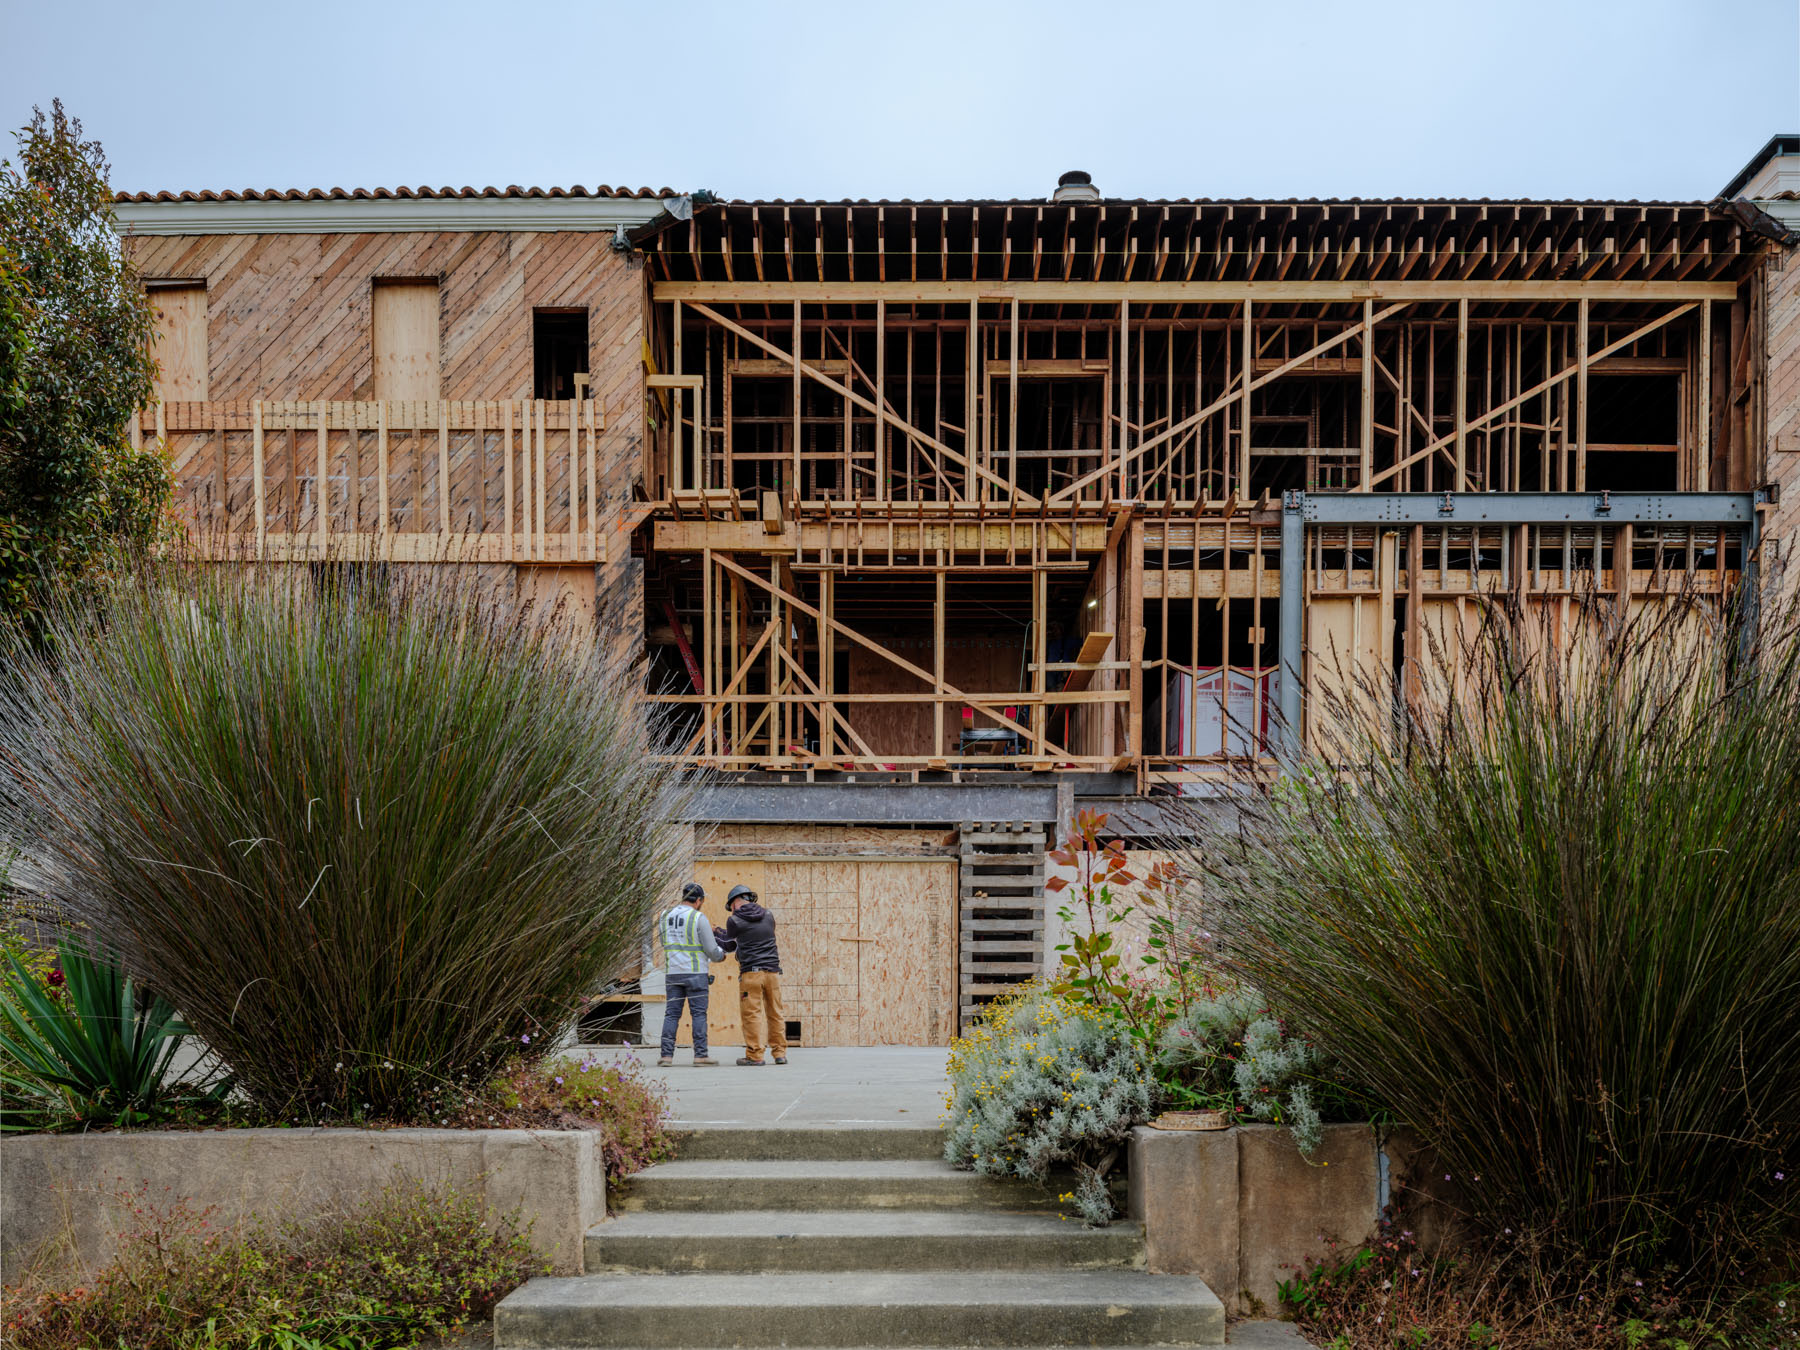
FORMA Construction has become a trusted builder for architects, designers and design-forward clients across San Francisco and beyond.