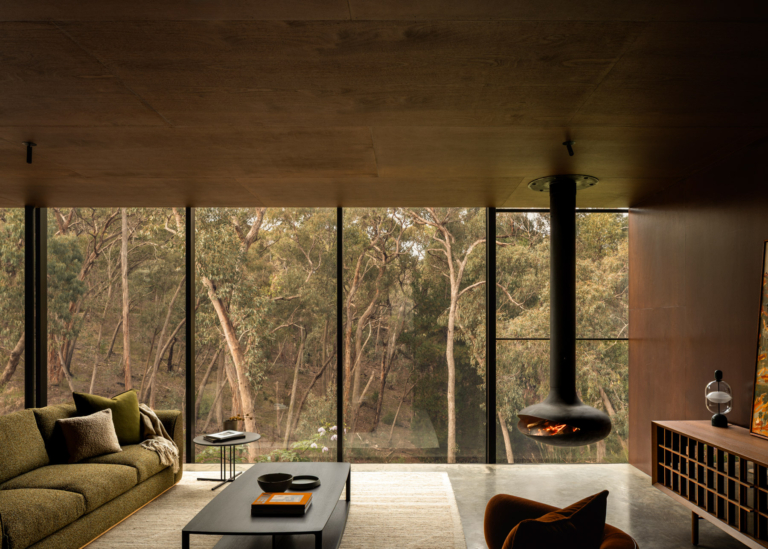
Inside a bushfire-rated retreat in Hepburn Springs, Victoria, Cosh Living furnishes every room with pieces by Kett and Potocco.
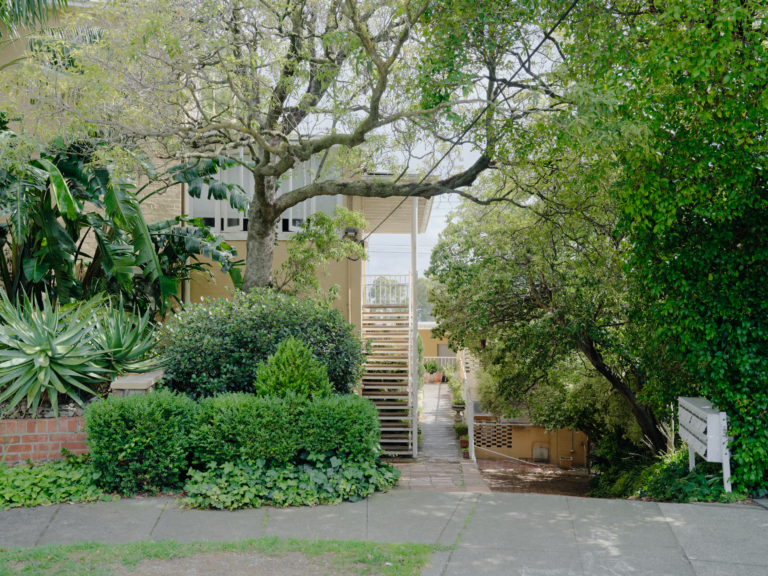
In Melbourne, Partners Hill transforms a basement space within the heritage-listed Quamby into a richly layered exploration of compact living.
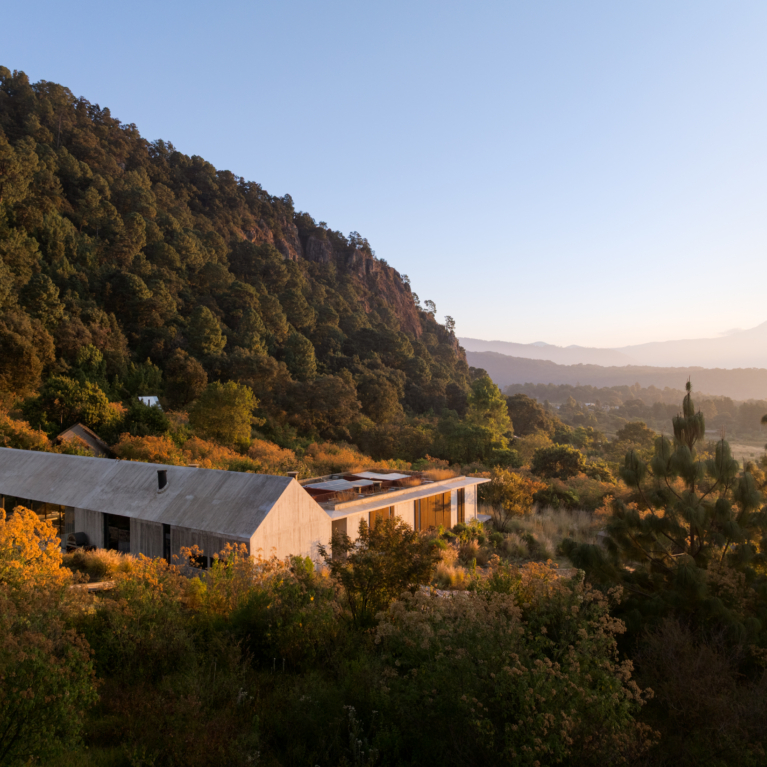
Comprising three structures, each crafted from a different material, Casa Marte by JSa distills the idea of a house to its simplest form.
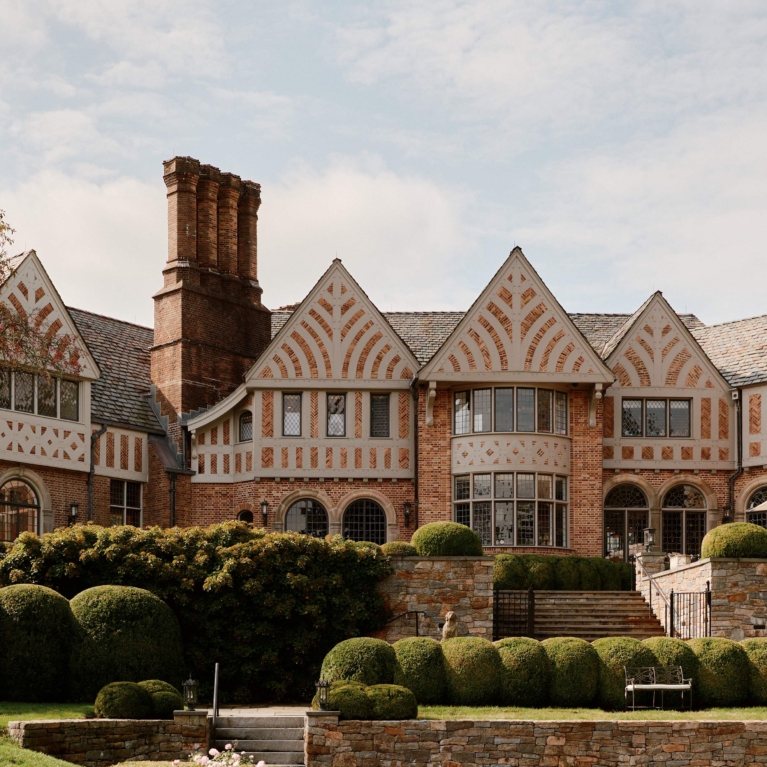
A historic Tudor Revival home finds new life through layered interiors that balance original character with contemporary family living.
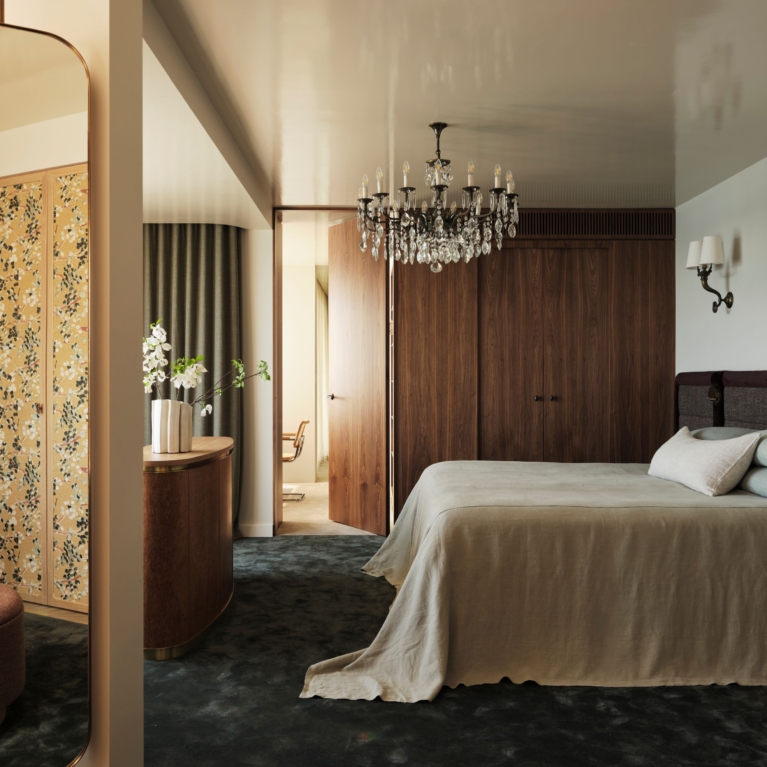
Alexandra Brown Interiors refines an existing Elizabeth Bay penthouse through bespoke detailing and layered materiality.
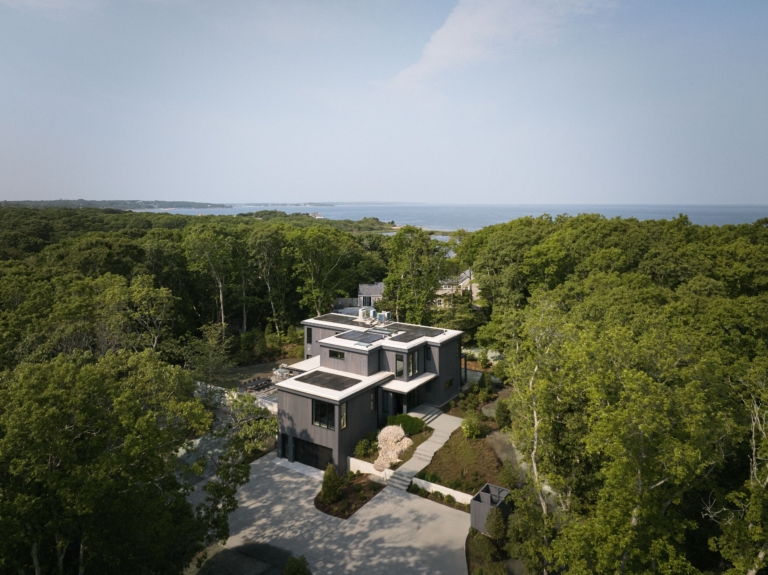
The Well House by Neubauer Ennis Architects is a flexible multigenerational home on Cape Cod, shaped by expansive windows and doors from Marvin.
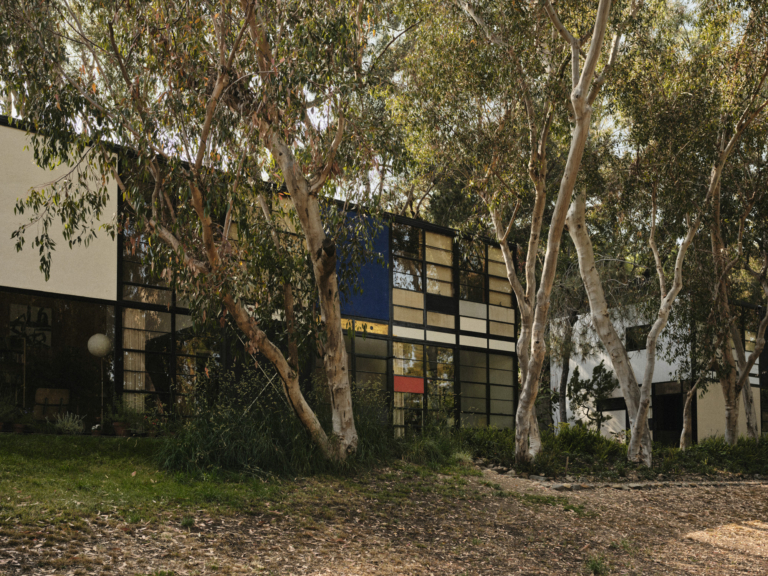
An enduring landmark of American modernism, The Eames House is also a reminder of the multifaceted genius of its creators, Charles and Ray Eames.
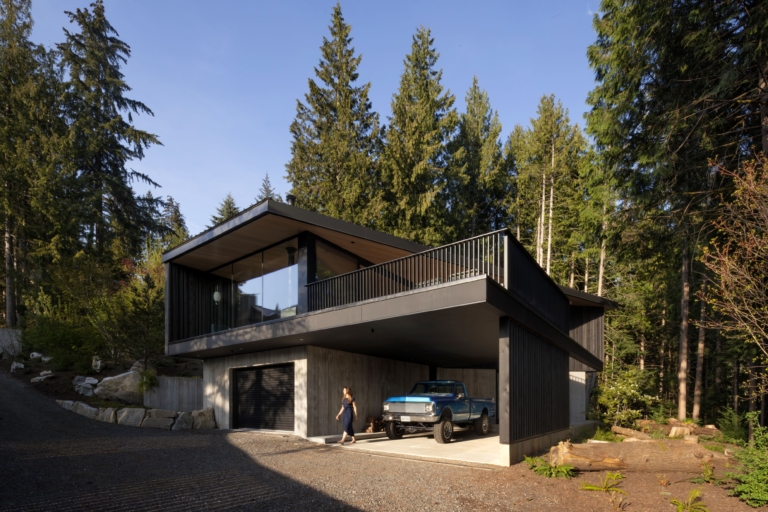
Designed by hunterOFFICE Architecture, Thunderbird Cabin is a mid-century-inspired forest retreat created for an active family in Squamish, British Columbia.

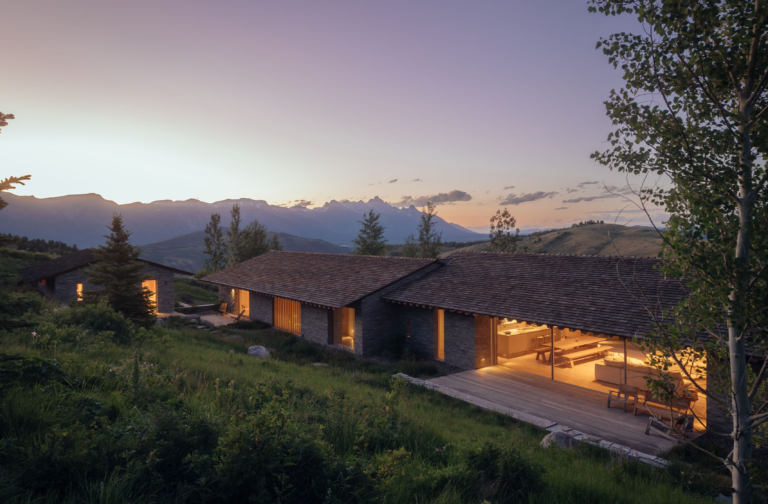
Set within Wyoming’s untamed landscape, this cabin by McLean Quinlan doesn’t frame nature; it emerges from it.
Emerald House
Alexander &Co
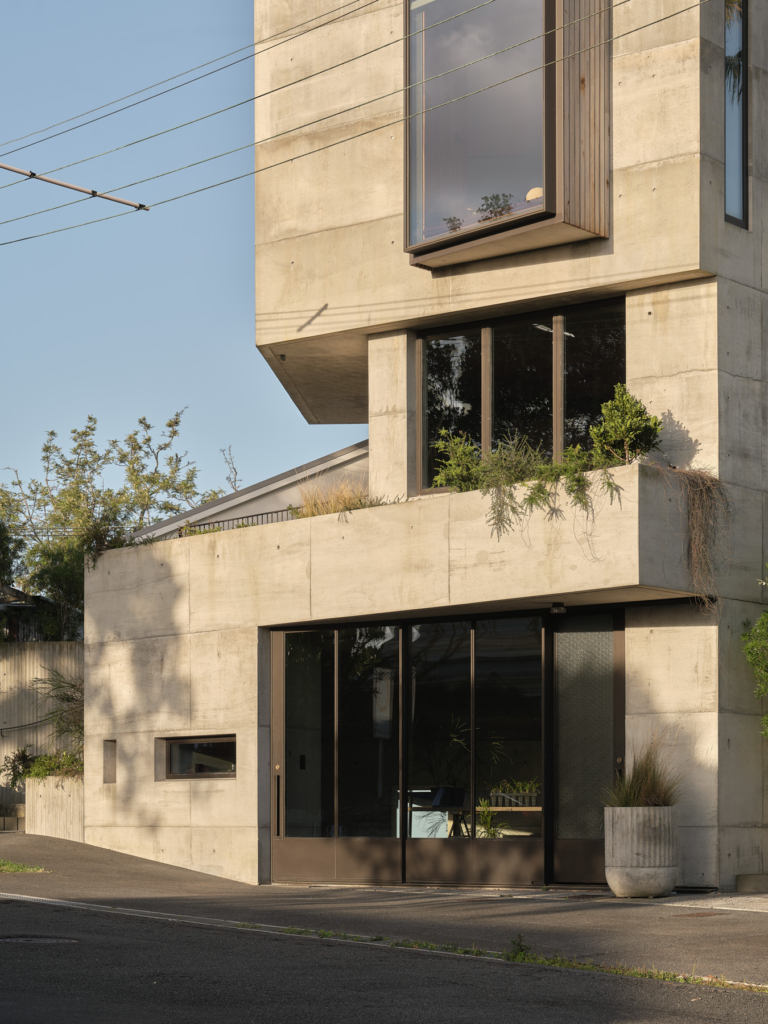
A modest concrete bolthole in an inner-city suburb of Auckland, Chamberlain Tower is a friendly beacon shaped by practical needs and foresight.
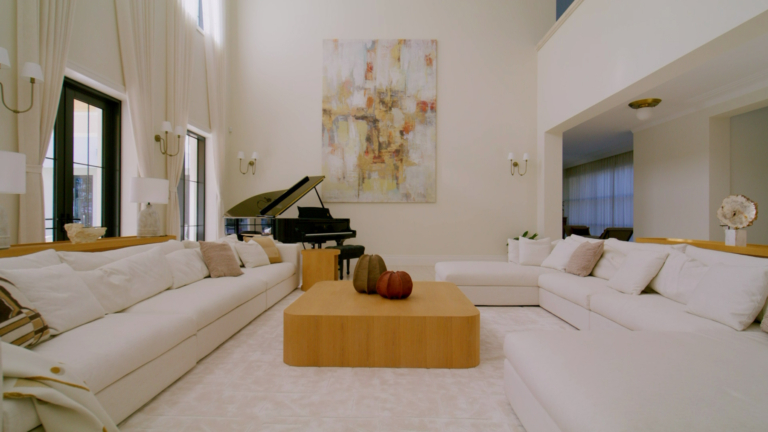
Designed by Hillside Architecture & Interior, Duffy’s Estate is a large-scale multigenerational home where private and shared spaces are balanced.
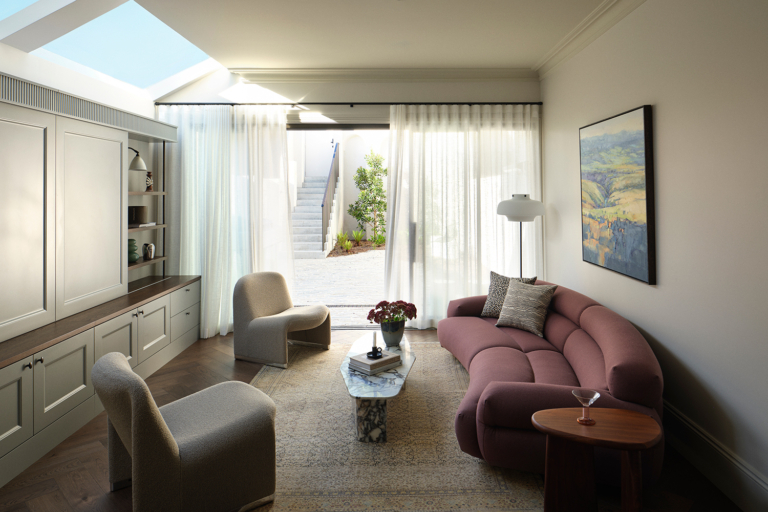
Drawing on the traditional Japanese philosophy of boro, Tom Mark Henry stitches together old and new to create a warm, layered home for a young family.
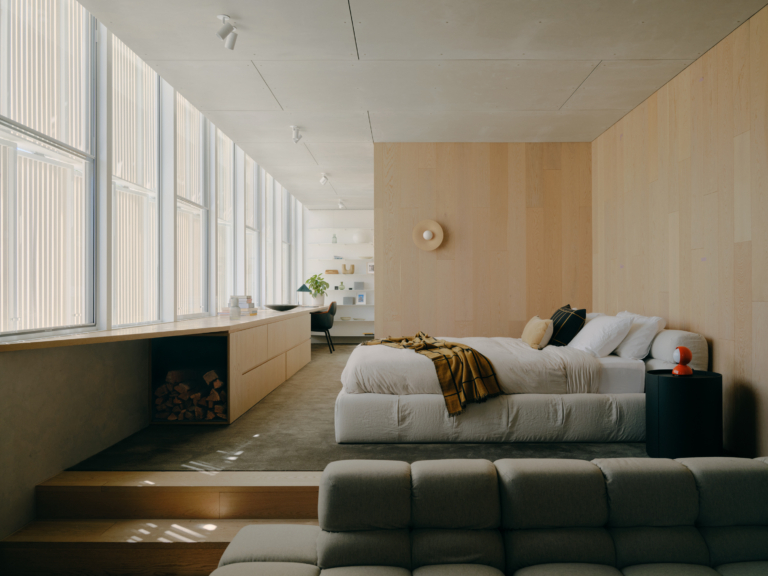
Designed by Blair Smith Architecture for a family returning home to Melbourne, this revitalised residence is poetic in its pragmatic design.

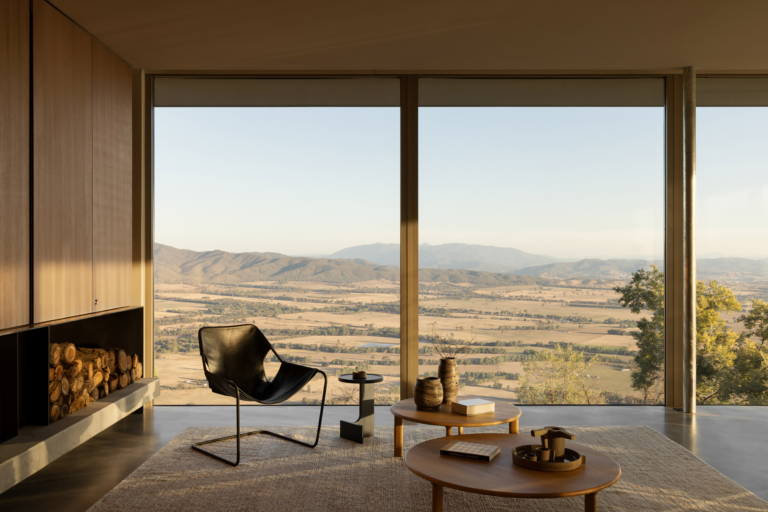
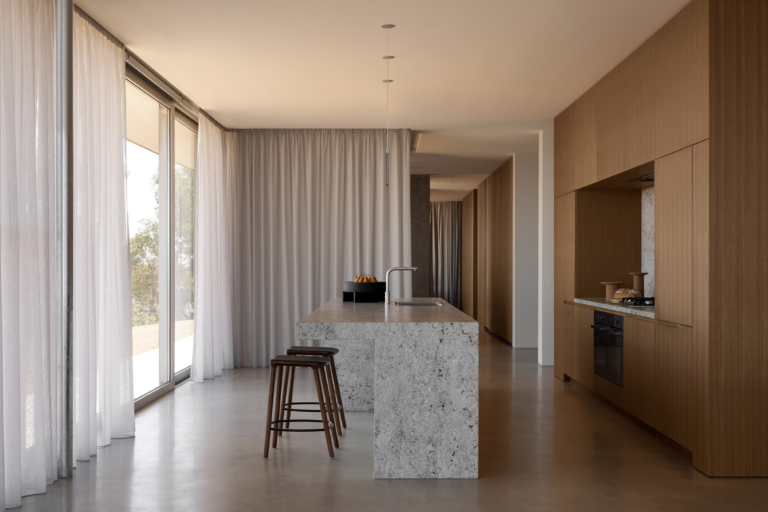
At Eyrie Residence, a cluster of raw concrete pavilions emerges from the crest of a mountain, framing uninterrupted views of the Victorian Alps.
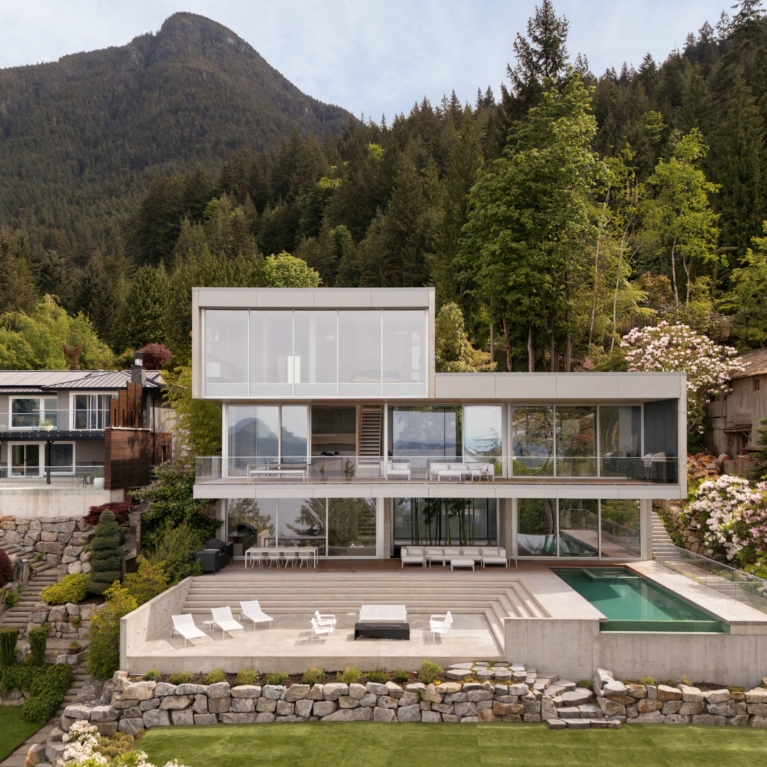
Oceanview House follows the natural slope of its coastal setting, balancing panoramic water views with intimate garden moments and a robust material palette designed for longevity.
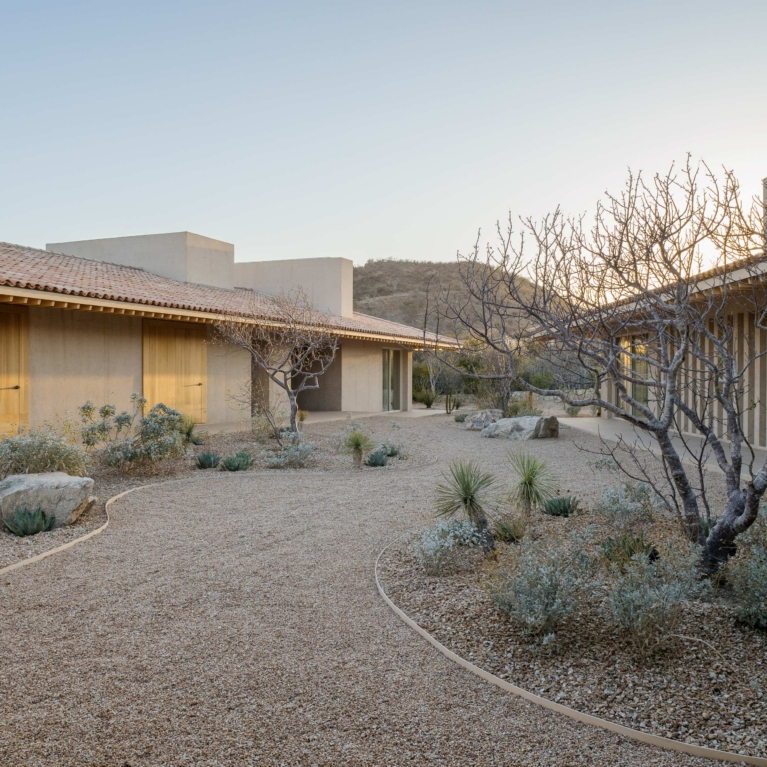
Casa en Palmilla embraces passive cooling, native planting and the understated beauty of Baja California Sur.
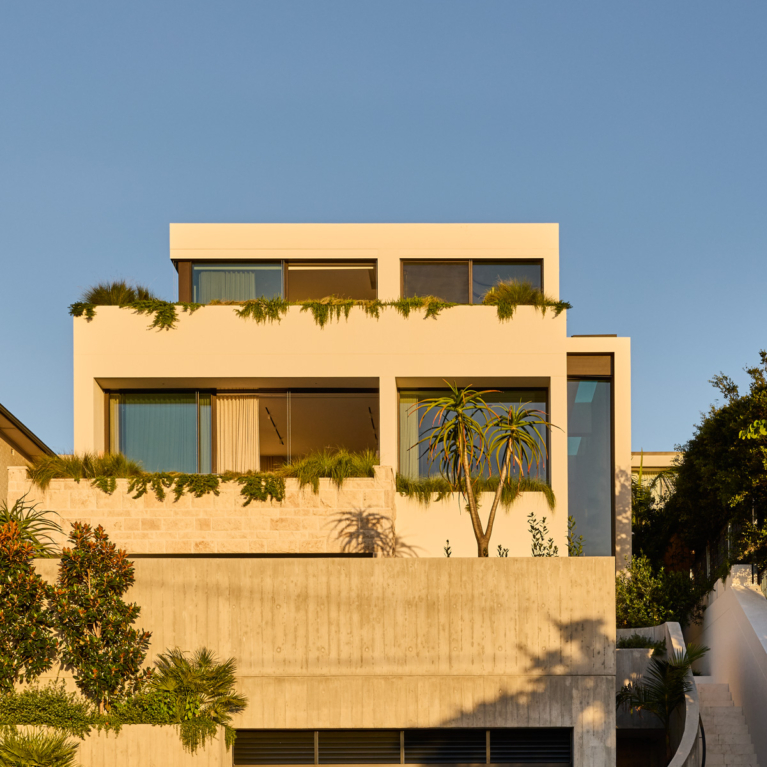
The material palette of this home in Sydney’s Eastern Suburbs becomes progressively lighter as it rises.
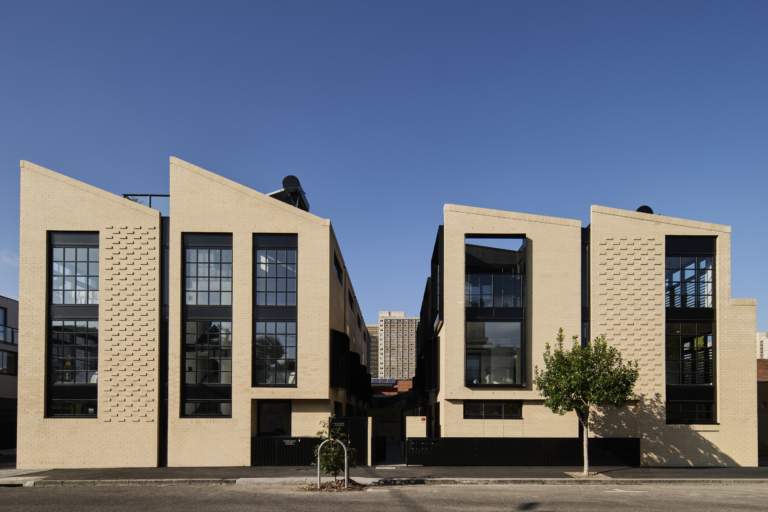
Instead of a typical townhouse development, Oz Property Group, SLAB and DKO craft Shelley Street as a reflection of Richmond’s industrial heritage.
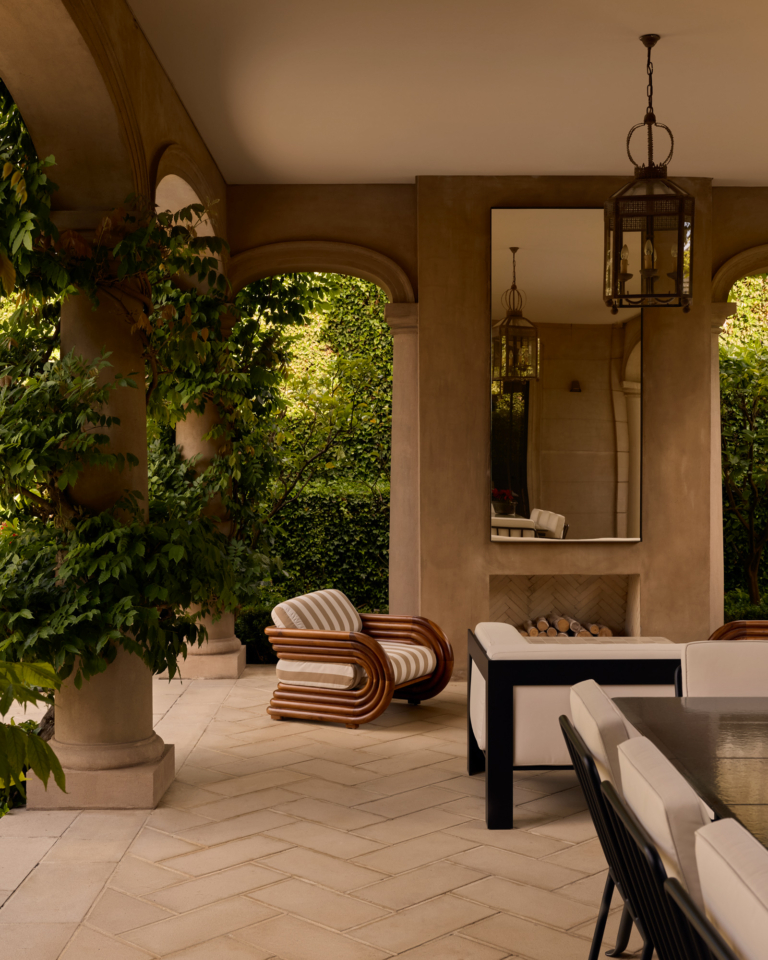
Edwina Glenn has brought light and luscious materiality to the interiors of this grand Toorak residence.
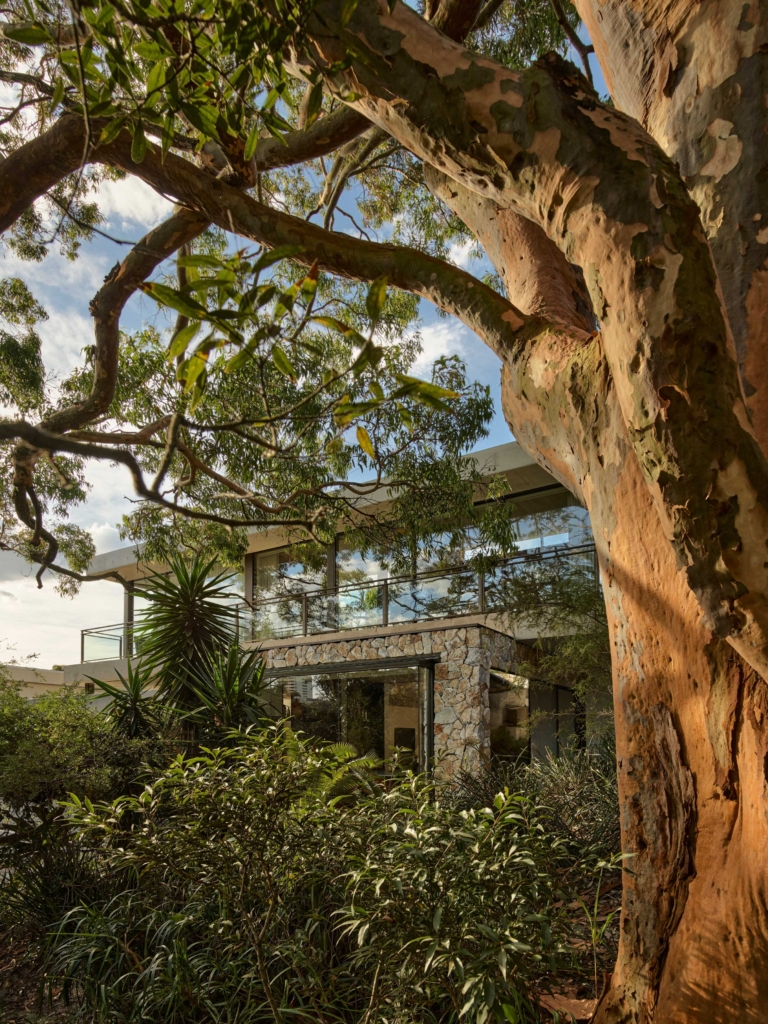
Nestled among native flora in Sydney’s Eastern Suburbs, Ode to Alba brings together the city’s natural beauty and striking modern architecture.
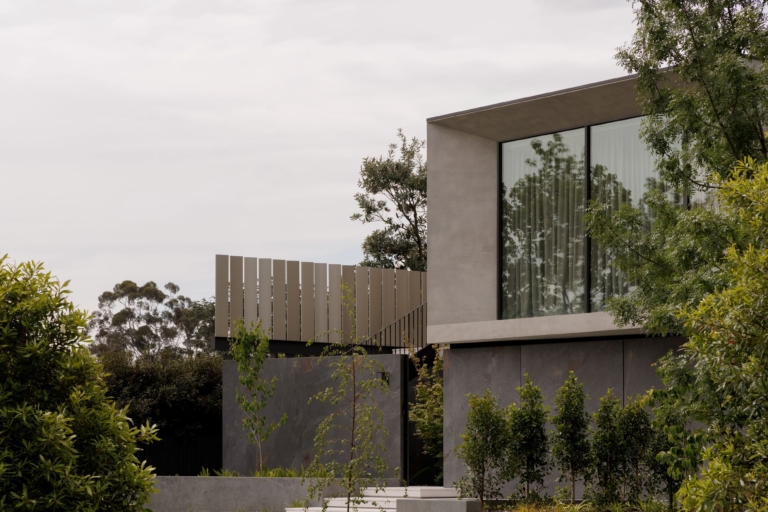
Inside Logan House, terrazzo floors and timber panelling create a warm, sheltered interior for a young, active family.
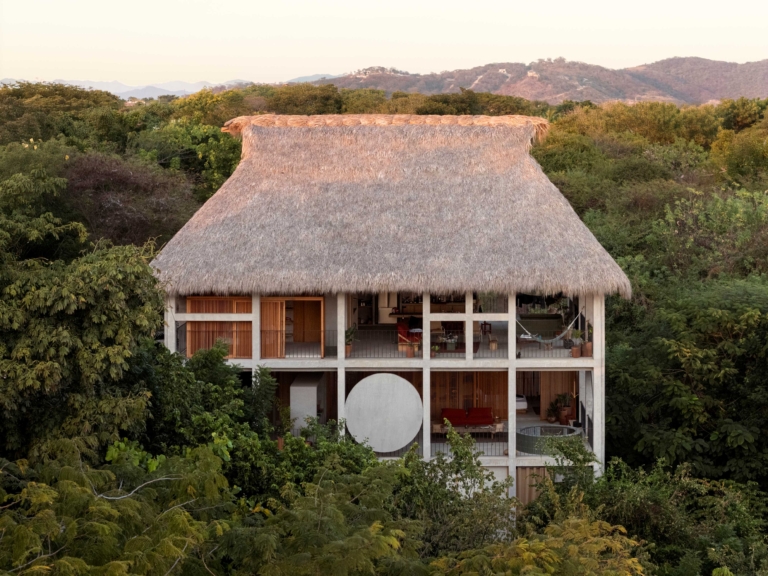
Set in lush forest in Mexico’s Puerto Escondido, this multi-residential building by S-AR blurs the line between indoor and outdoor living.
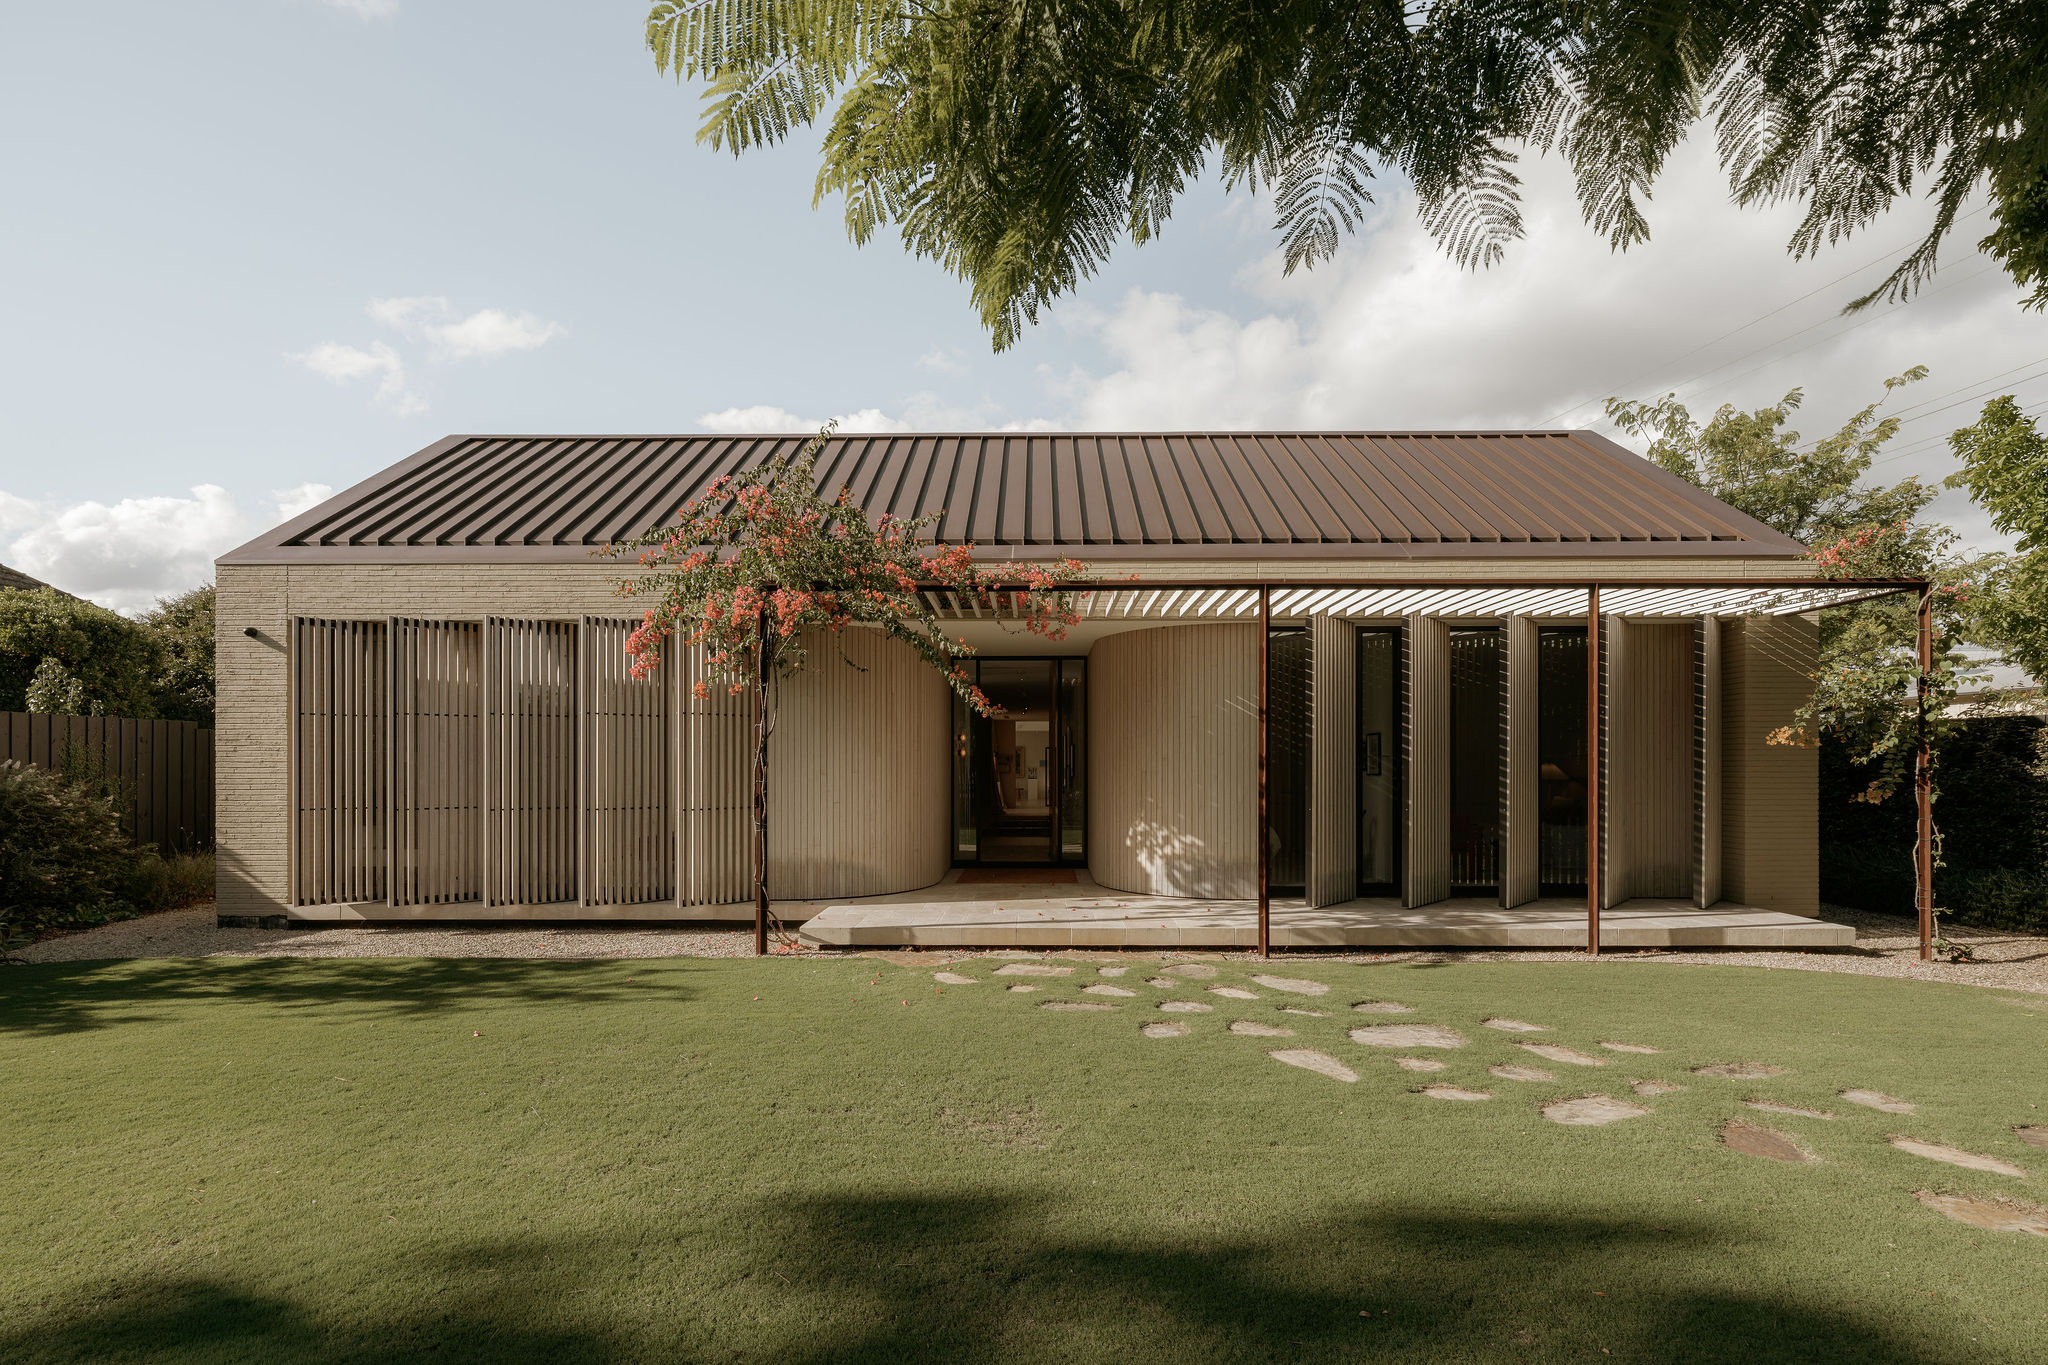
In this Adelaide home by Proske Architects, restraint makes room for a life of travel, art and memory, all held within an enduring garden.