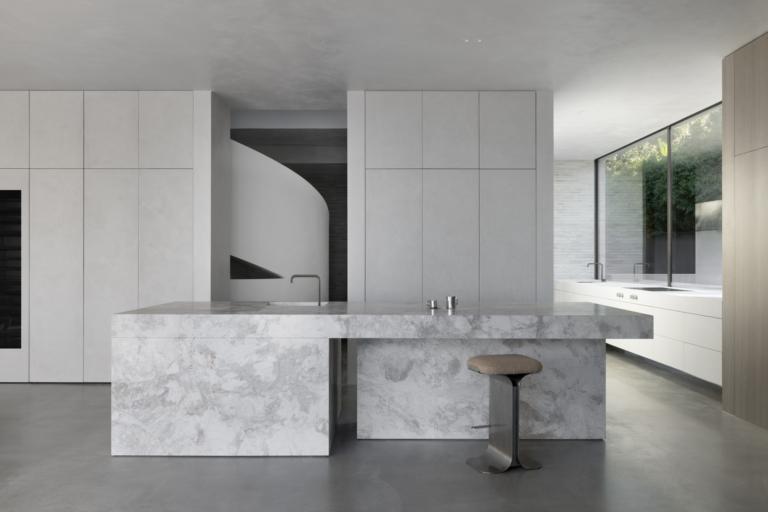
Minimal, monumental and timeless, Eaglemont Residence by Adam Kane Architects is a home designed to endure for decades to come.
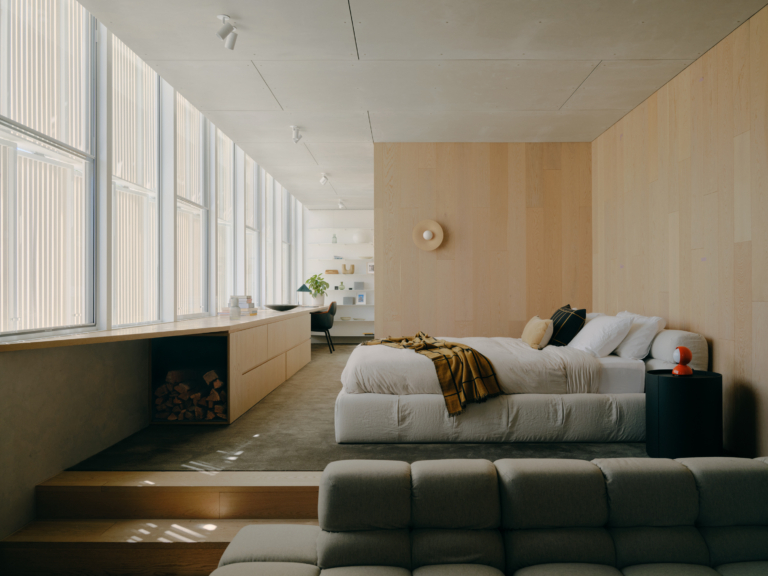
Designed by Blair Smith Architecture for a family returning home to Melbourne, this revitalised residence is poetic in its pragmatic design.
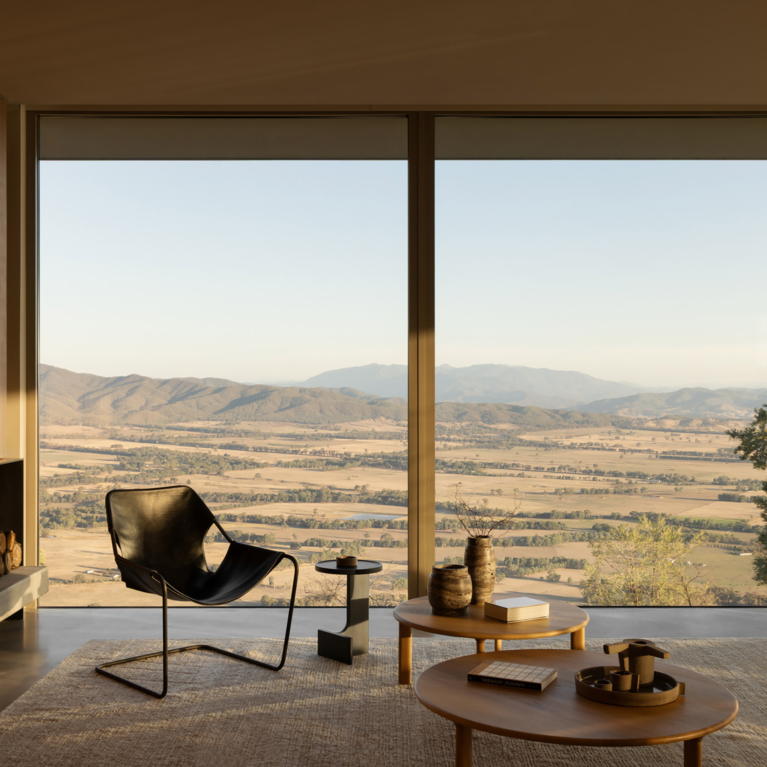
At Eyrie Residence, a cluster of raw concrete pavilions emerges from the crest of a mountain, framing uninterrupted views of the Victorian Alps.
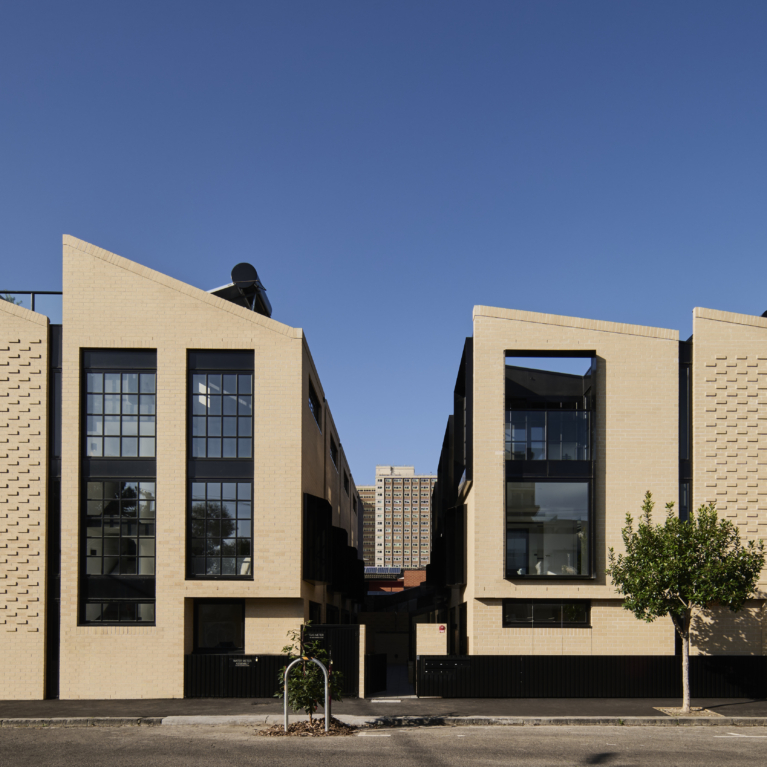
Instead of a typical townhouse development, Oz Property Group, SLAB and DKO craft Shelley Street as a reflection of Richmond’s industrial heritage.
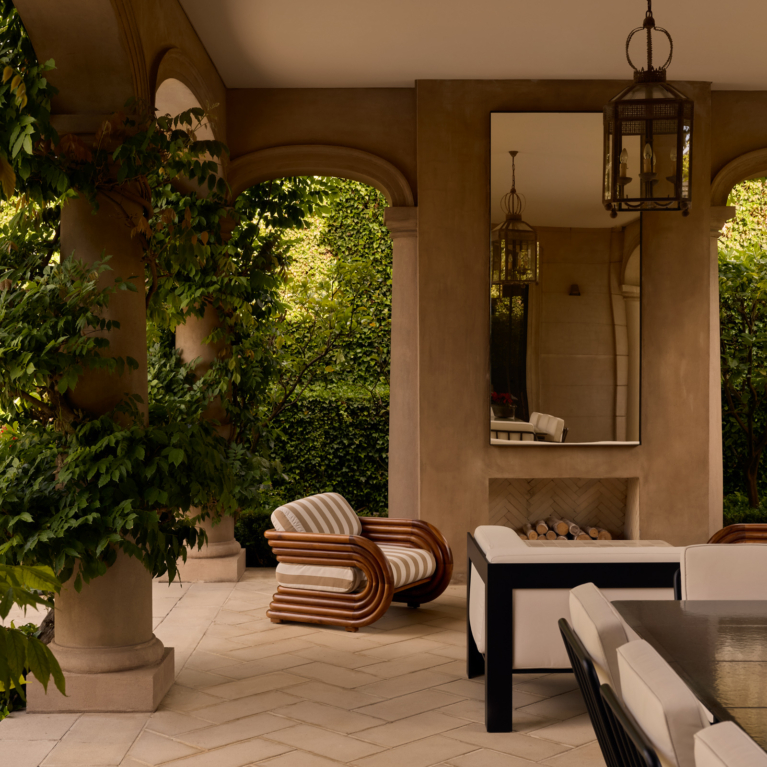
Edwina Glenn has brought light and luscious materiality to the interiors of this grand Toorak residence.
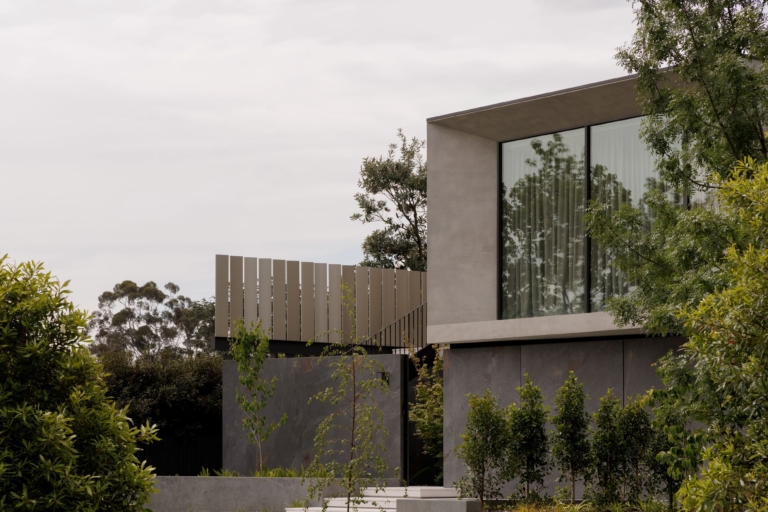
Inside Logan House, terrazzo floors and timber panelling create a warm, sheltered interior for a young, active family.
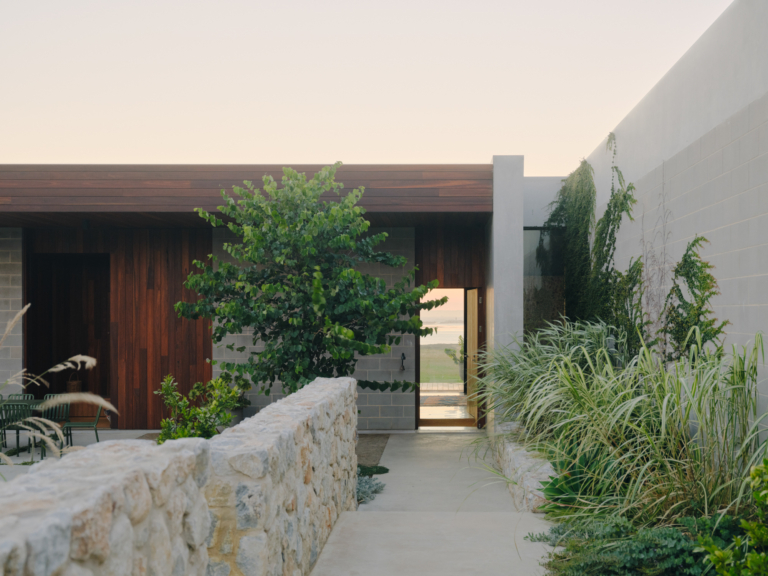
Mannerim House balances connection and refuge through restrained architecture, considered openings and timber interiors.
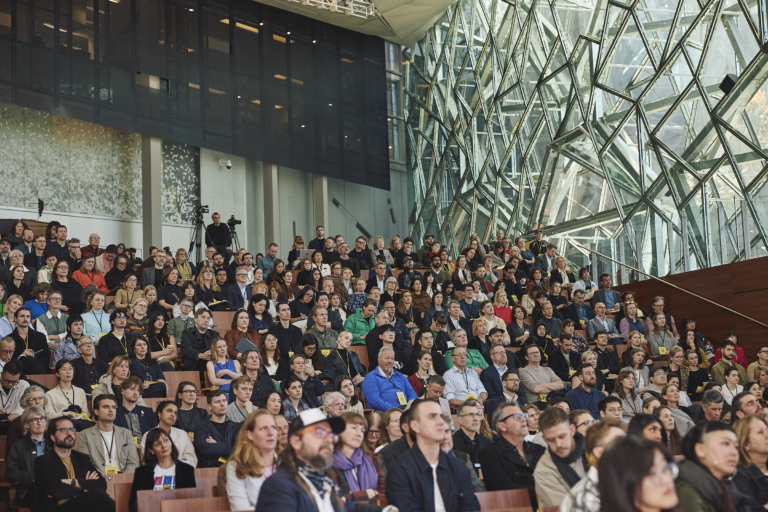
At the Living Cities Forum in Melbourne and Sydney, international and Australian speakers explore how collective action creates more connected cities.

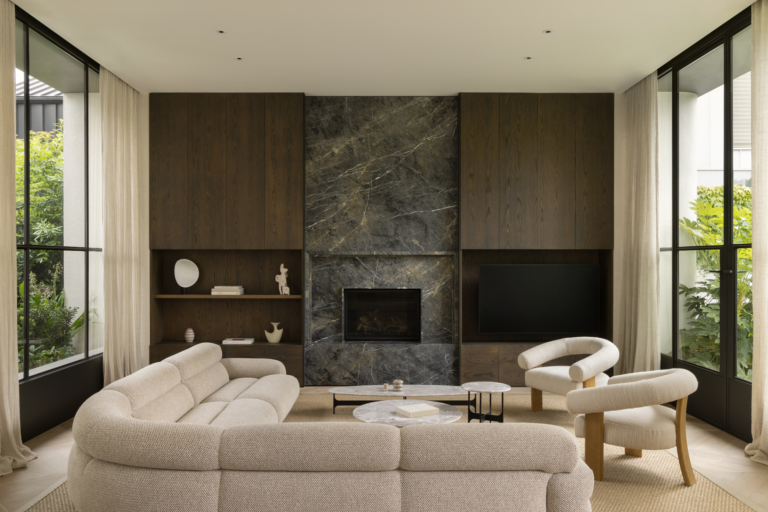
This Malvern East residence has a rich history that informed Castley McCrimmon’s reworking of the interior and substantial rear extension.
Rosedale
Webster Architecture & Interiors
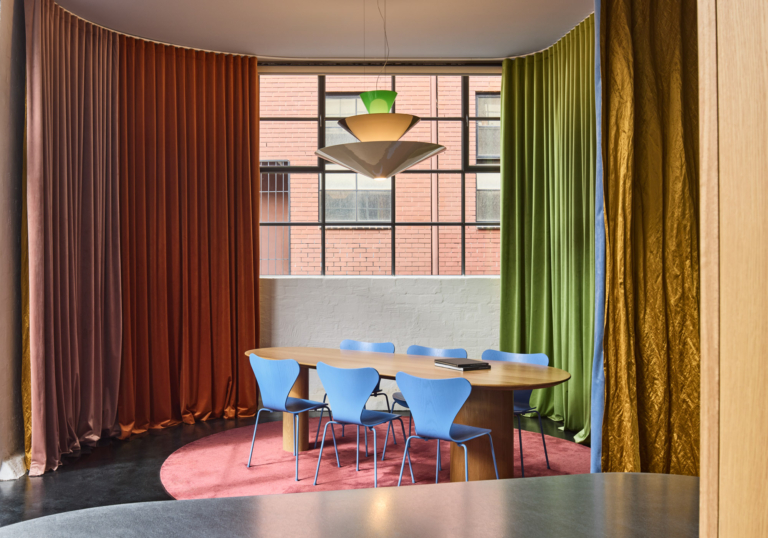
IF Architecture’s unconventional and multifunctional new studio in Melbourne’s Collingwood perfectly expresses the practice’s experimental approach.
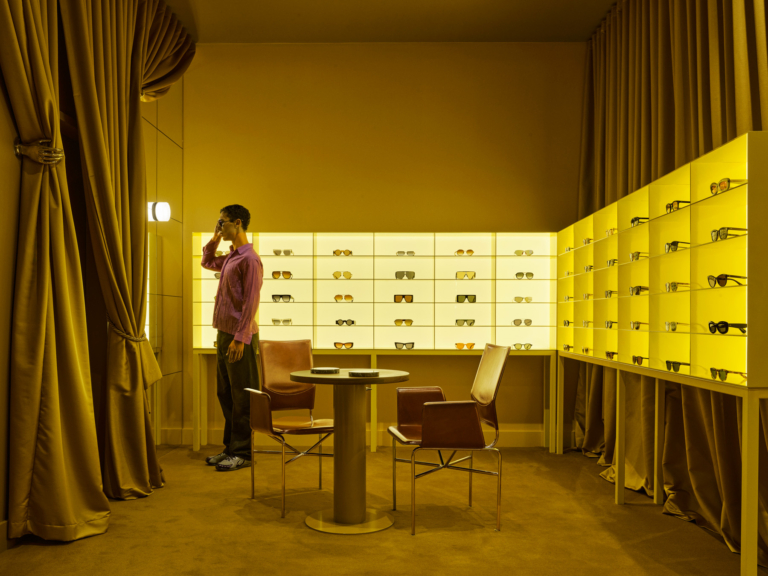
On Melbourne’s Little Collins Street, Six Six by Kennedy Nolan reframes the rituals of optometry through a more deliberate lens.
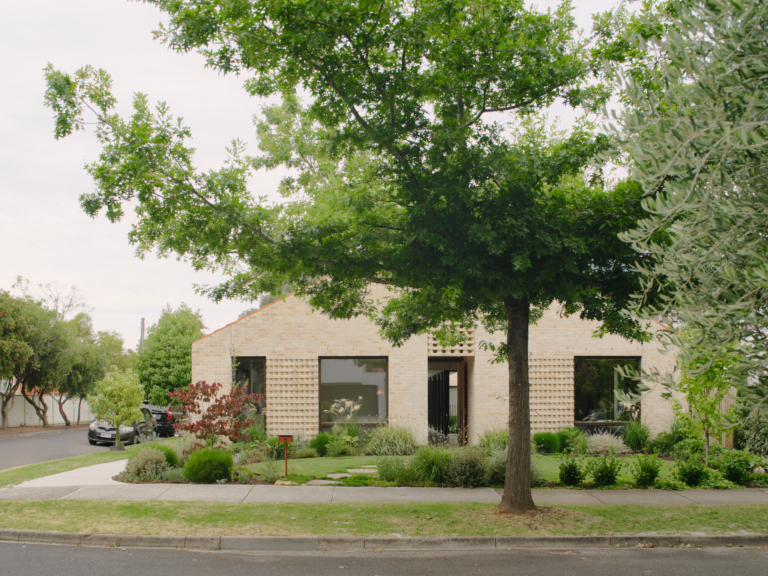
A perforated brick screen and terracotta roof lend this Alphington home a theatrical play of light and a sense of refuge.
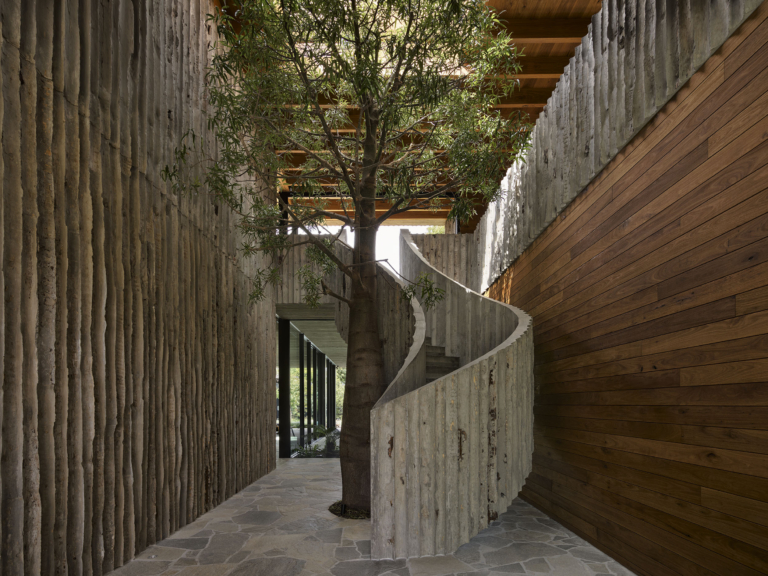
Set within a native garden in Kew, Log House by Elida De Felice Architect is a thoughtfully designed home shaped by a deep respect for the landscape.

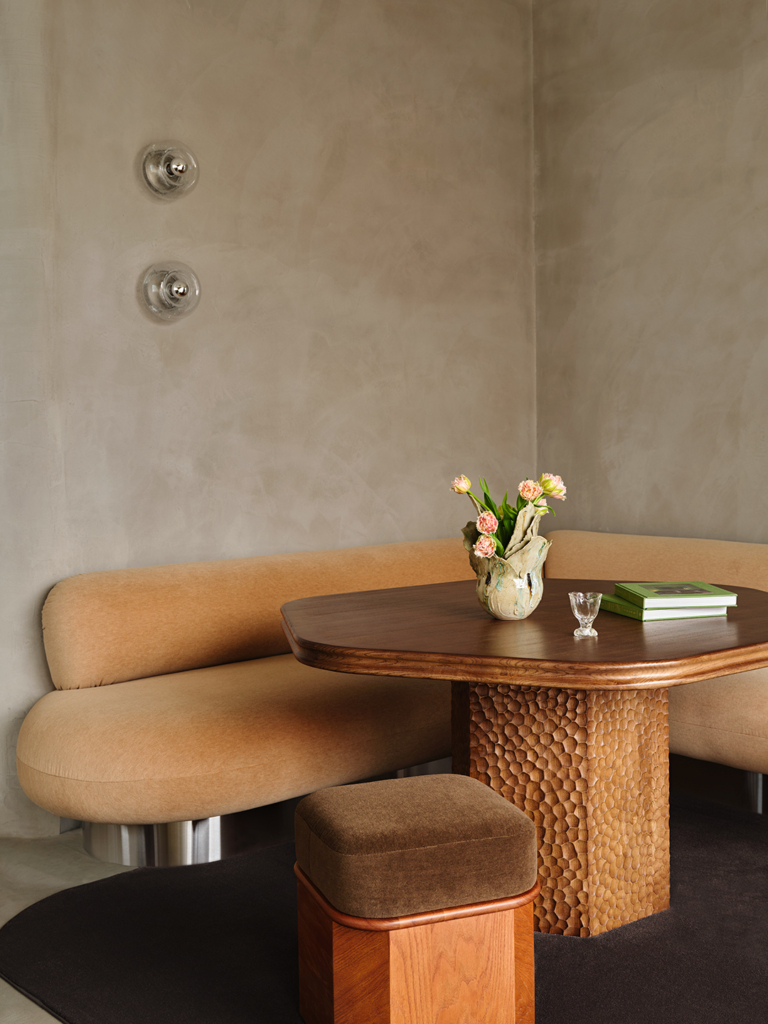
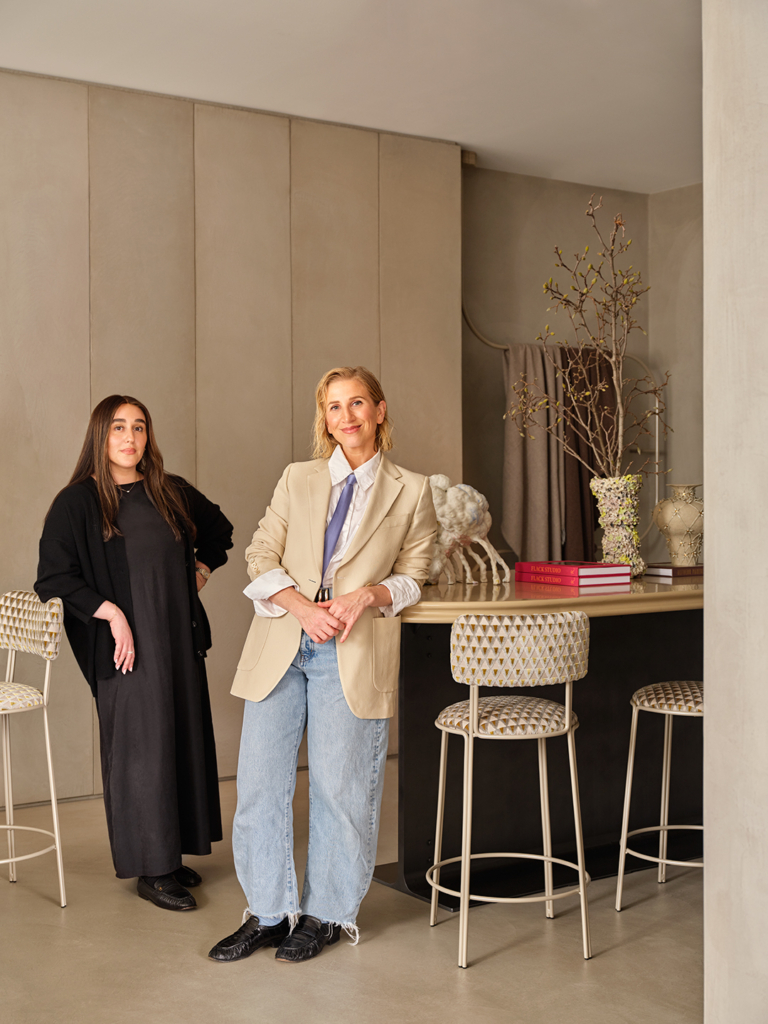
Studio Tali Roth transforms Zenn Design’s Melbourne showroom with a layered interior that encapsulates the furniture brand’s evolving philosophy.
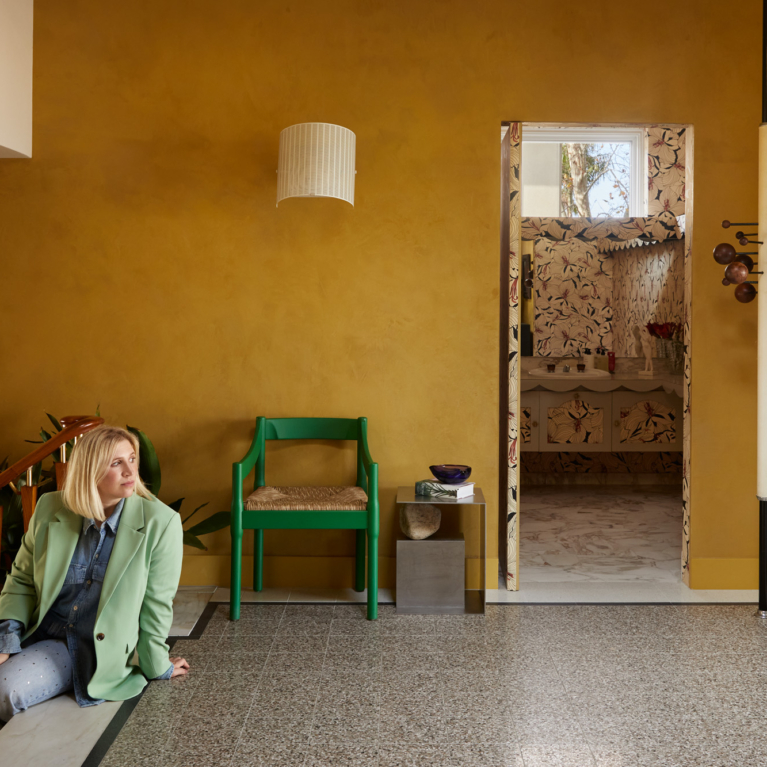
Designer Tali Roth’s Melbourne home is a personal reflection of the work and sensibility that have defined her international practice.
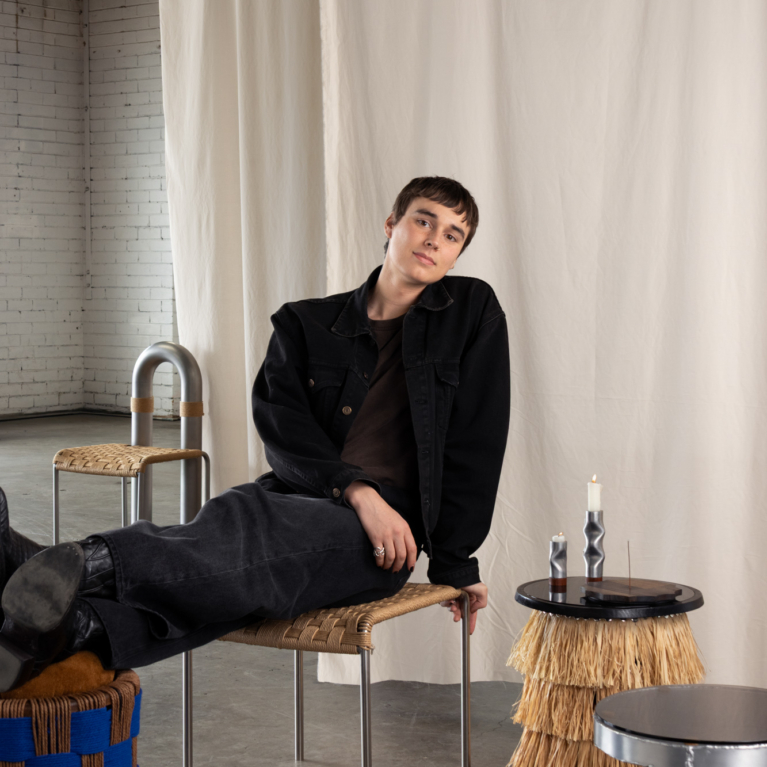
Locki Humphrey’s playful furniture, lighting and objects landed them the top prize for Product Design in the 2025 (Emerging) Designer Awards.
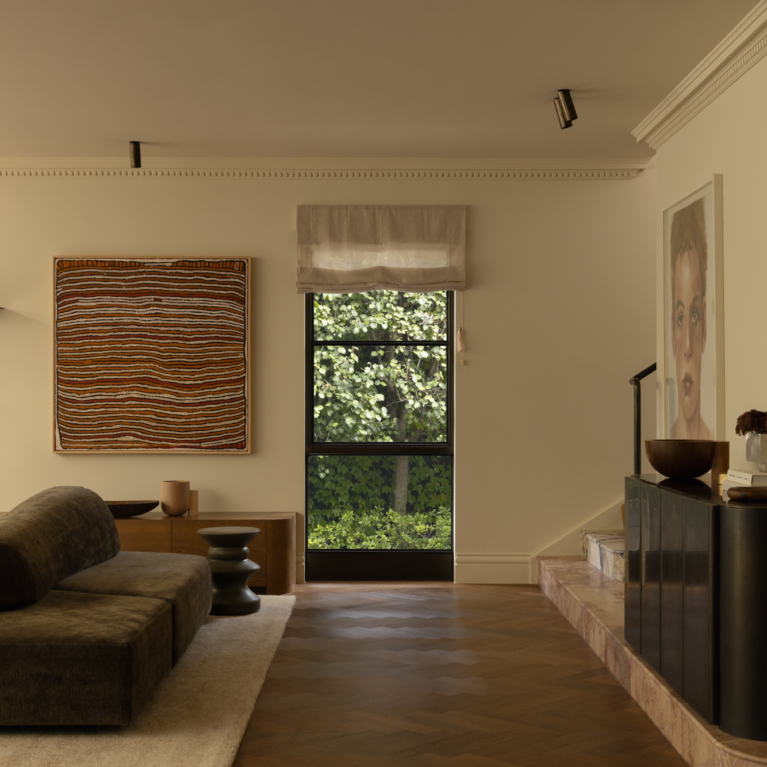
At Field House, CJH Studio honours the character of the traditional home while allowing it to evolve gracefully alongside its owners.
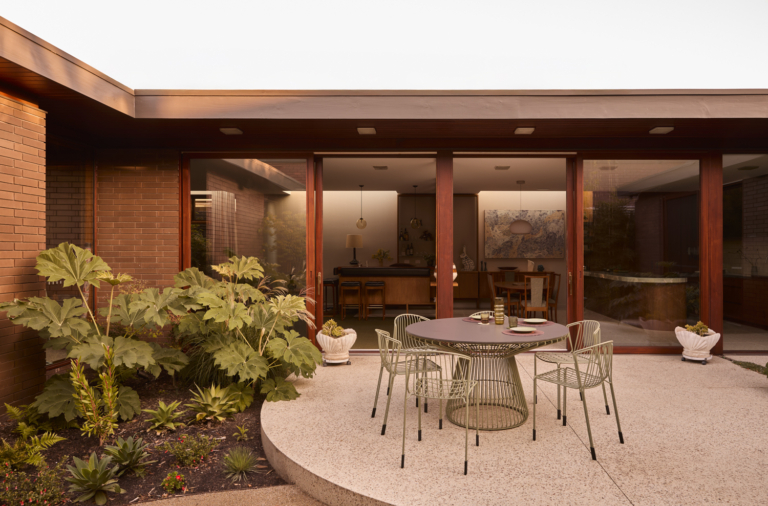
Ernest House is a mid-century icon revived through a series of precise interventions, with a sun-drenched courtyard to draw tranquillity deep within.
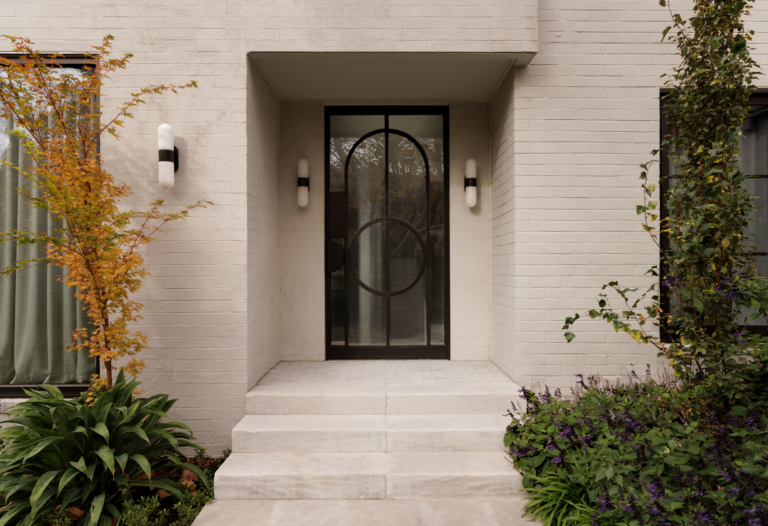
This newly renovated family home in Toorak, Melbourne, embodies the spirit of functional family living.
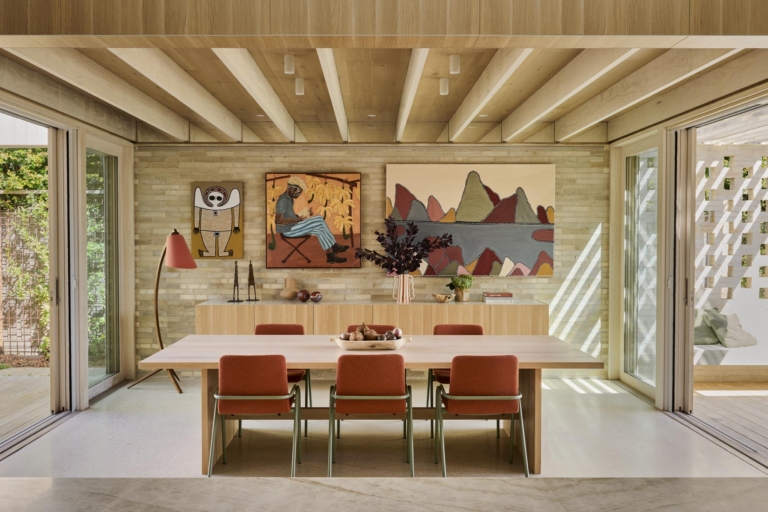
Cheshunt House by Bower Architecture & Interiors is a generous abode designed for both family gatherings and intimate moments of retreat.
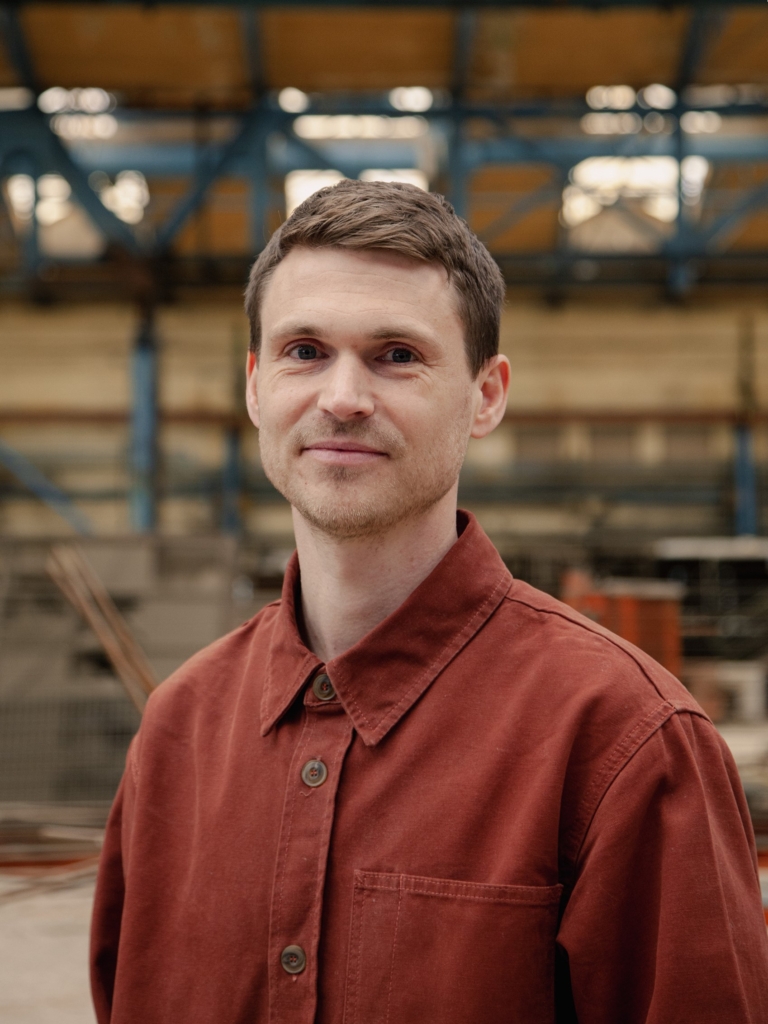
Living Cities Forum returns to Melbourne and Sydney, bringing experts together to explore shaping more connected, resilient cities.
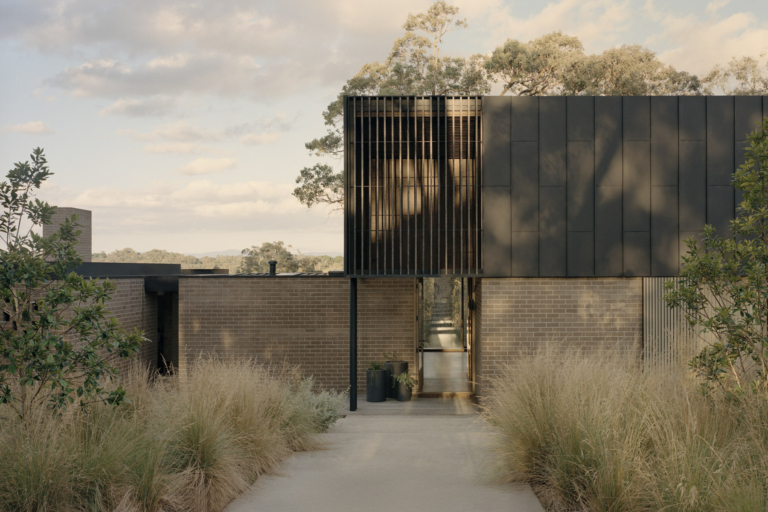
Embedded within a steep ridgeline, this quietly expressive home balances openness and retreat through a carefully choreographed sequence of spaces.
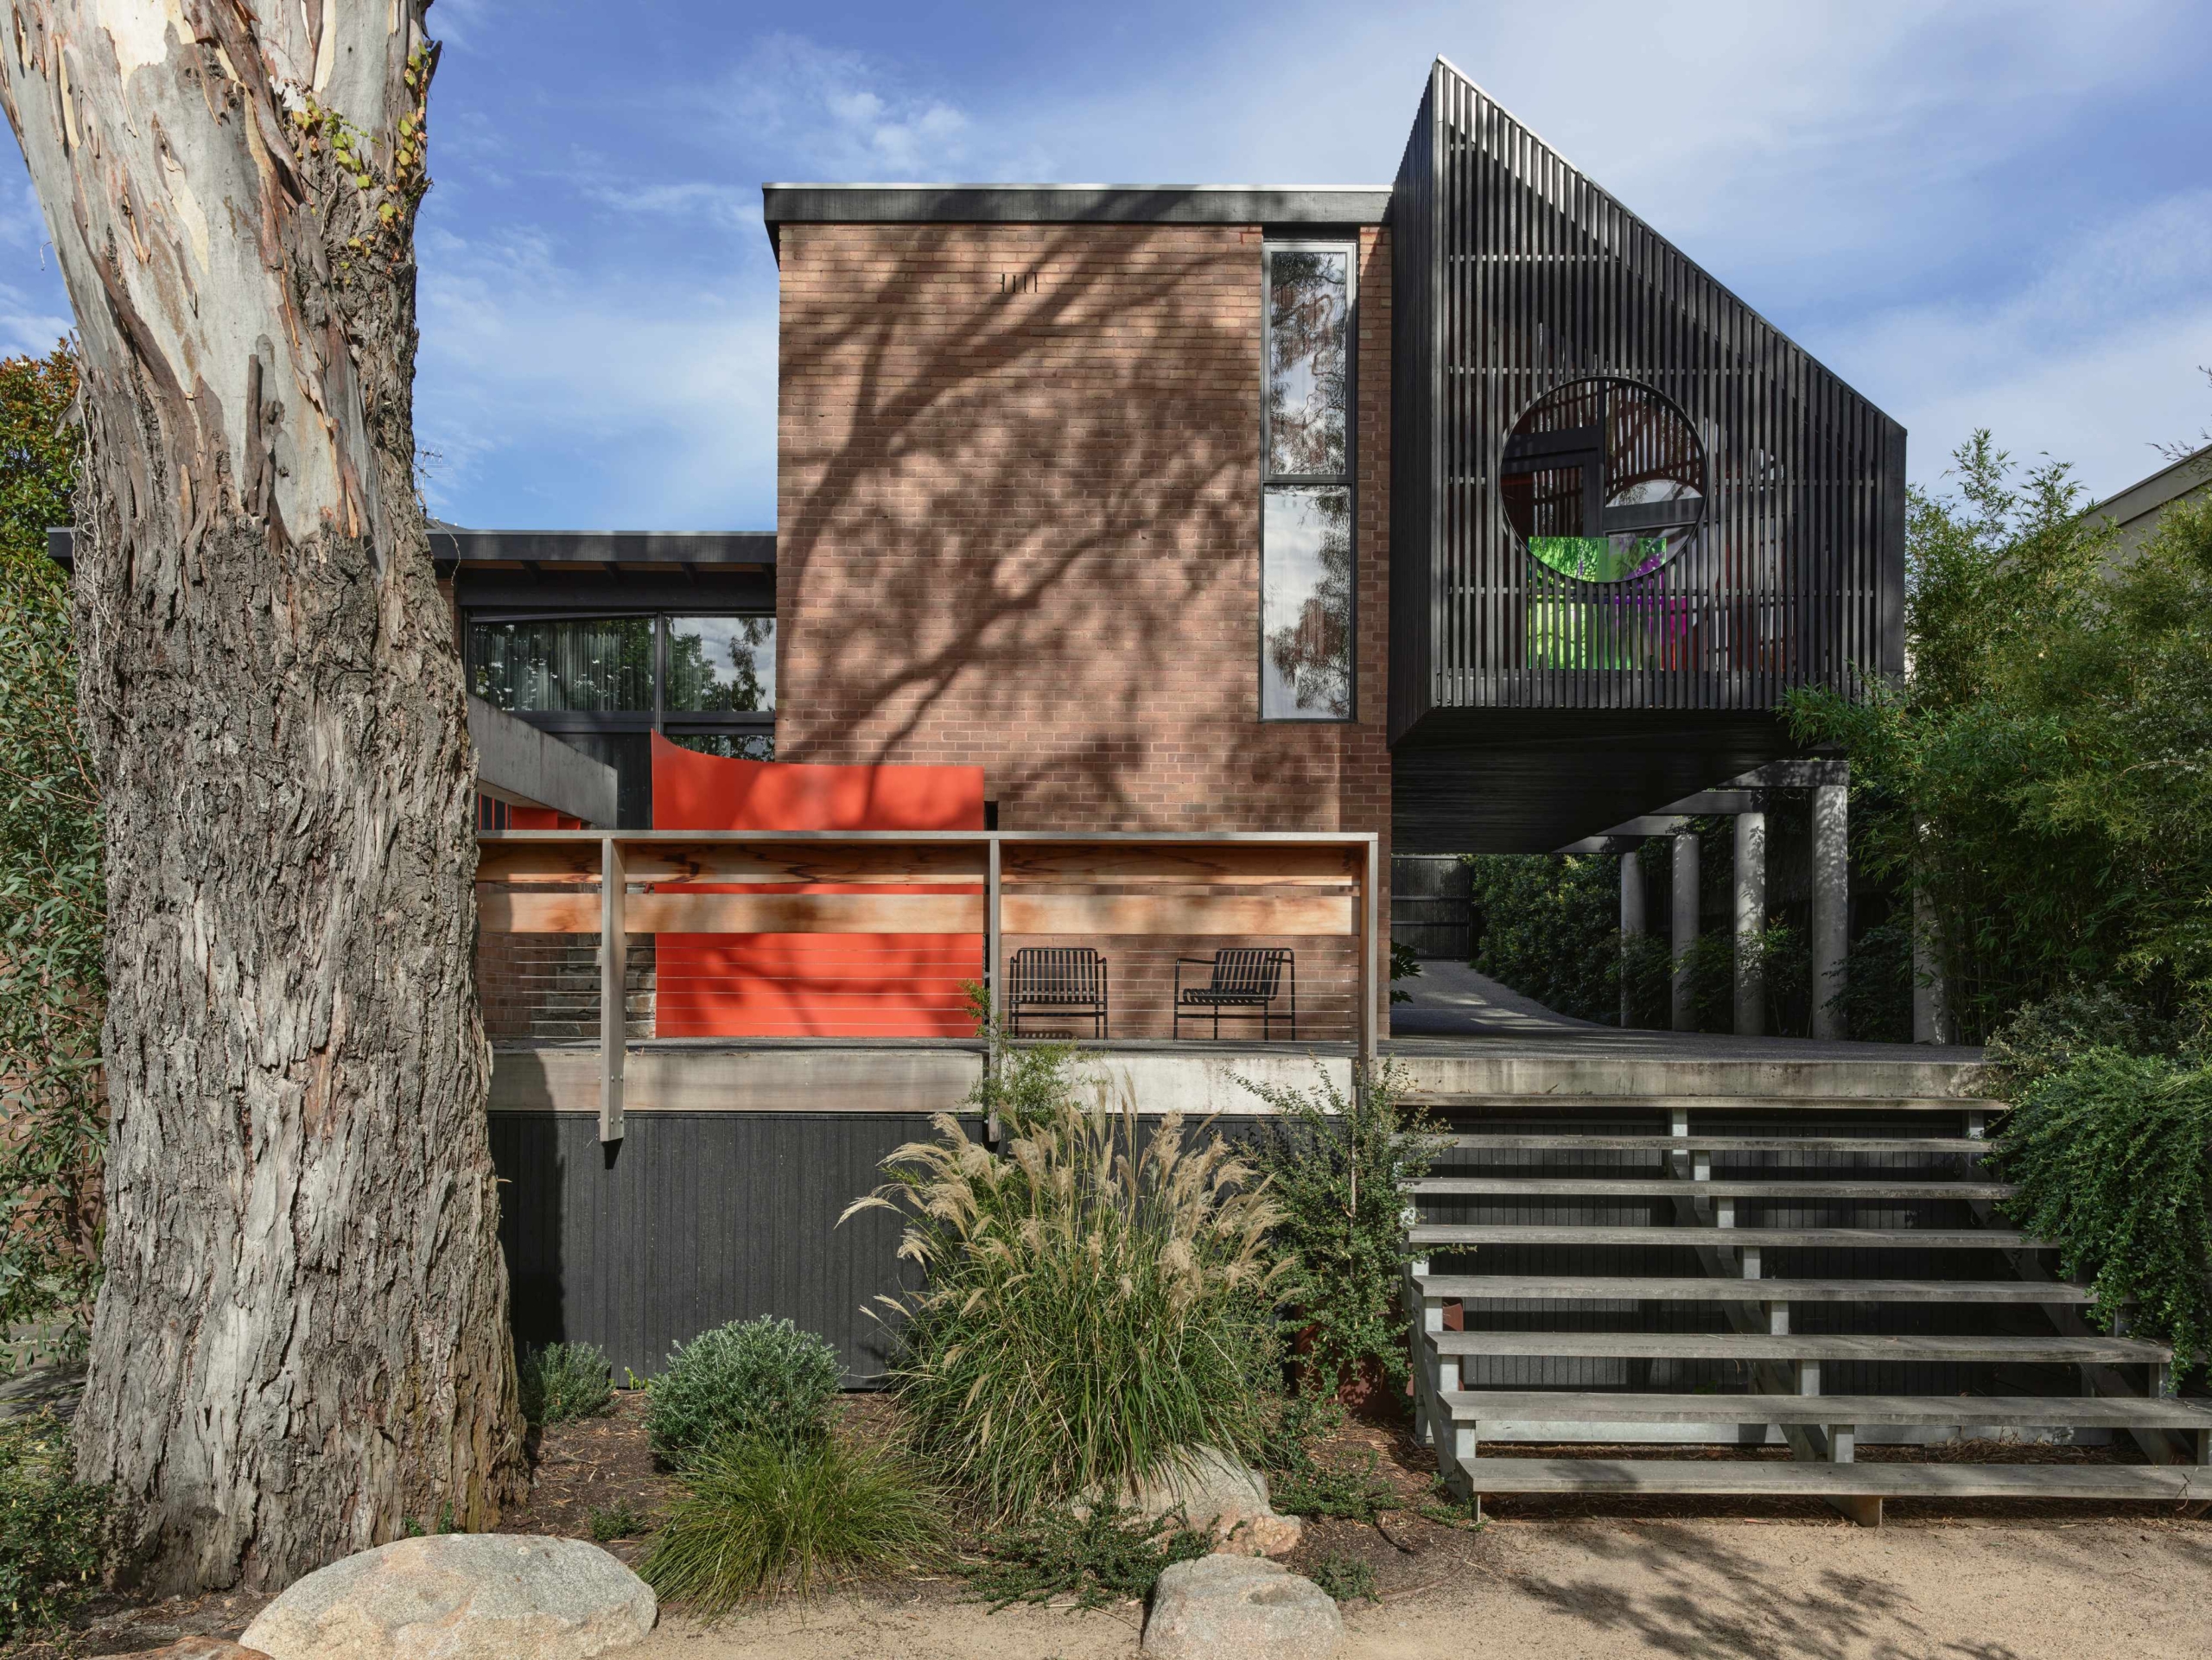
This modernist home has been recently renovated and extended by Kennedy Nolan, whose intervention deftly balances restoration with reinvention.