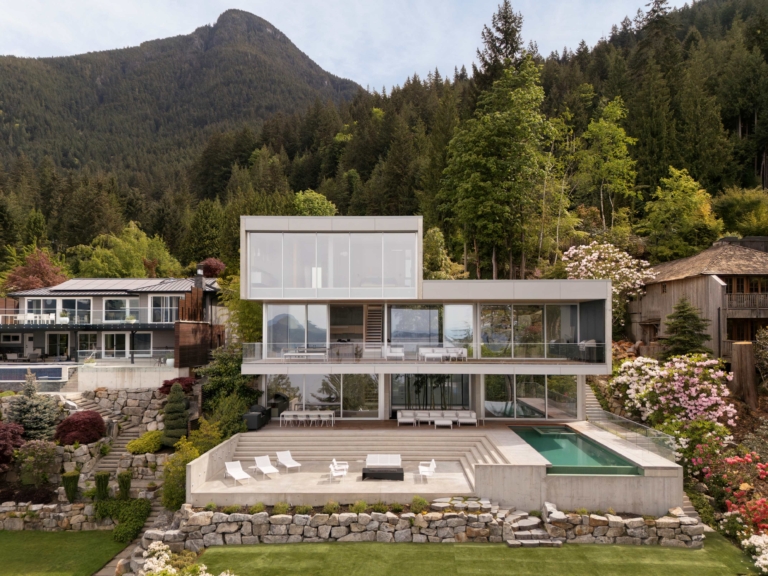
Oceanview House follows the natural slope of its coastal setting, balancing panoramic water views with intimate garden moments and a robust material palette designed for longevity.
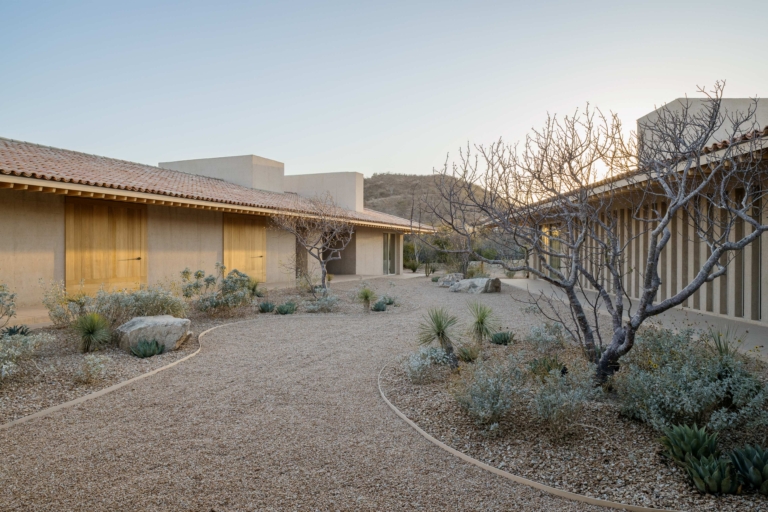
Casa en Palmilla embraces passive cooling, native planting and the understated beauty of Baja California Sur.
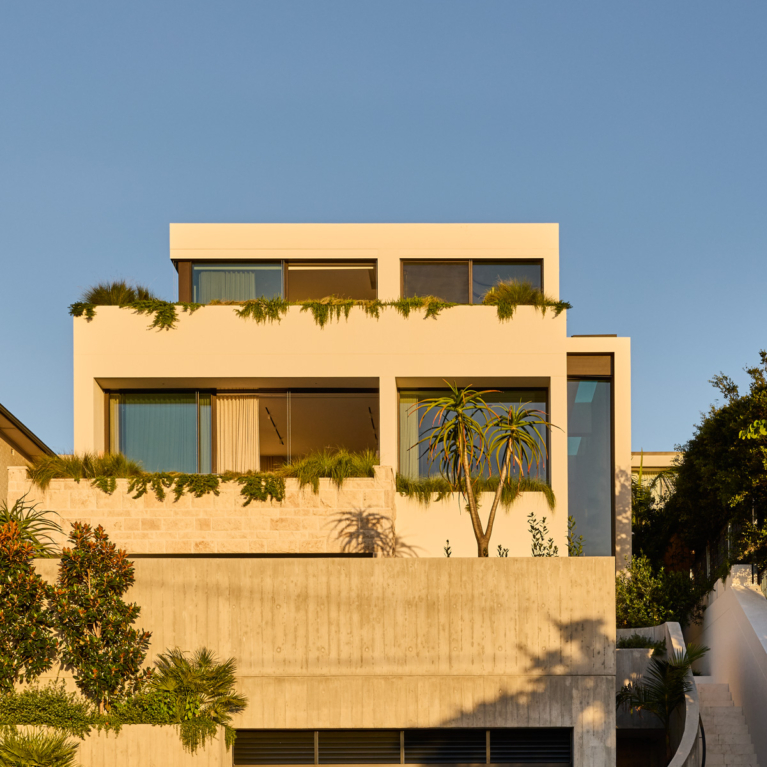
The material palette of this home in Sydney’s Eastern Suburbs becomes progressively lighter as it rises.
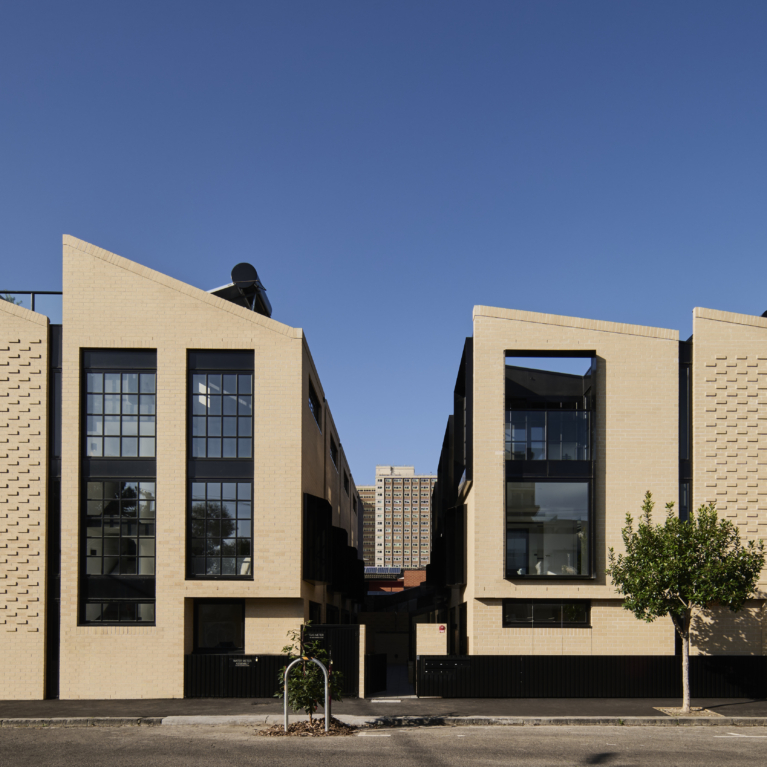
Instead of a typical townhouse development, Oz Property Group, SLAB and DKO craft Shelley Street as a reflection of Richmond’s industrial heritage.
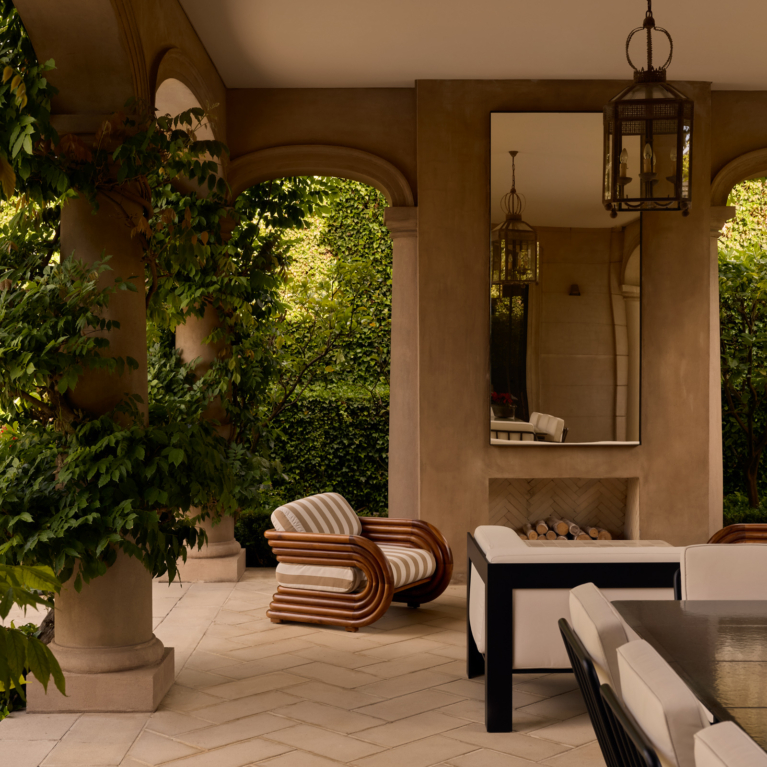
Edwina Glenn has brought light and luscious materiality to the interiors of this grand Toorak residence.
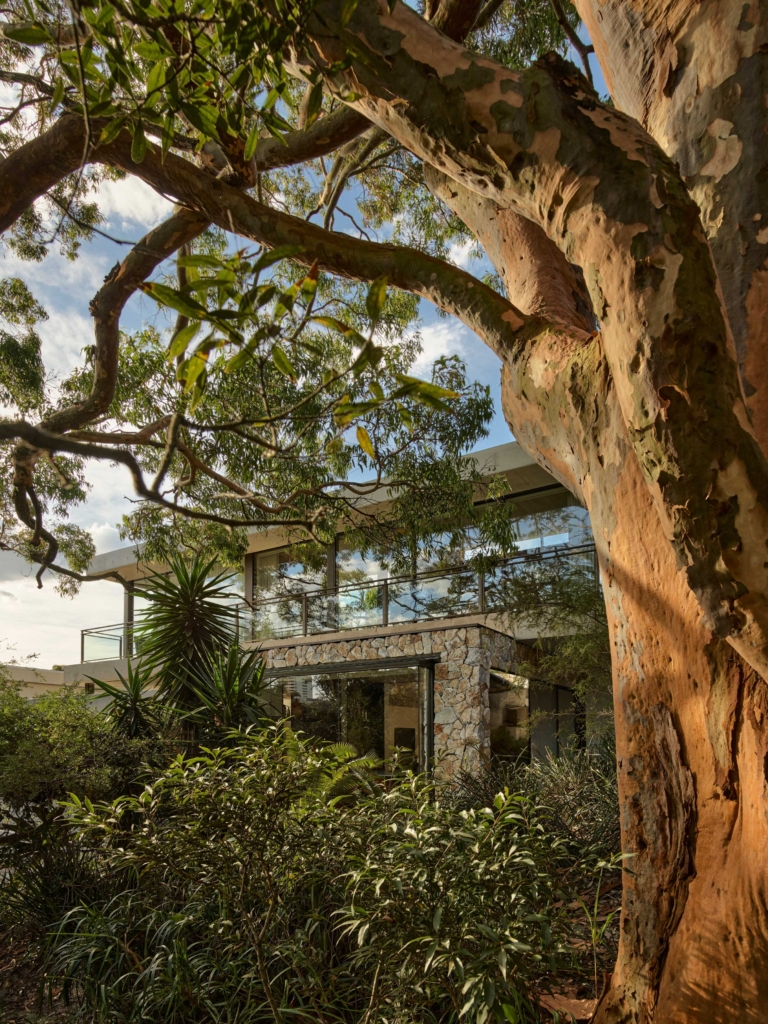
Nestled among native flora in Sydney’s Eastern Suburbs, Ode to Alba brings together the city’s natural beauty and striking modern architecture.
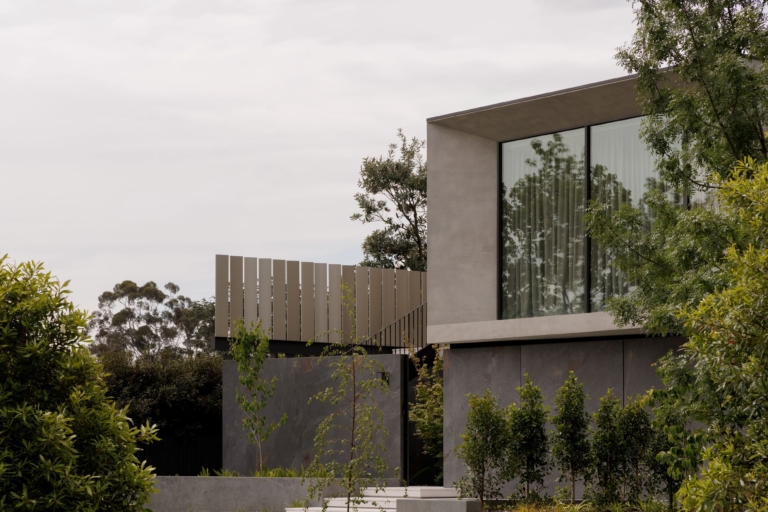
Inside Logan House, terrazzo floors and timber panelling create a warm, sheltered interior for a young, active family.
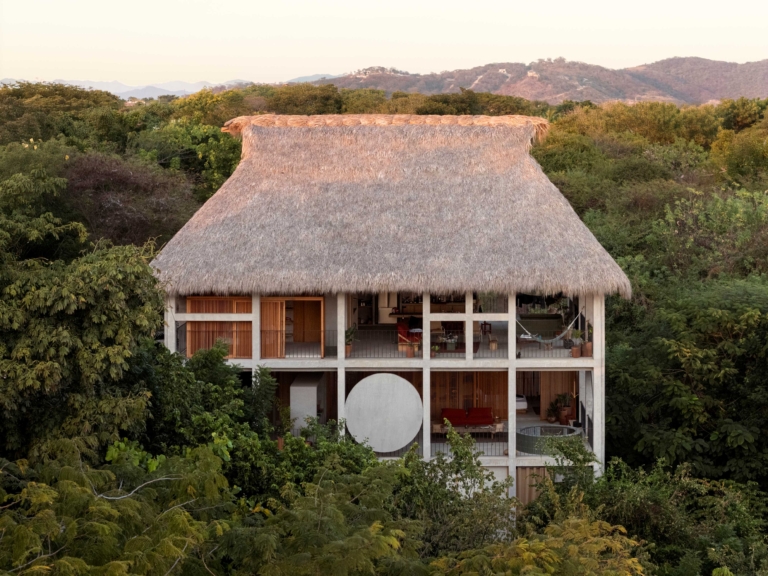
Set in lush forest in Mexico’s Puerto Escondido, this multi-residential building by S-AR blurs the line between indoor and outdoor living.


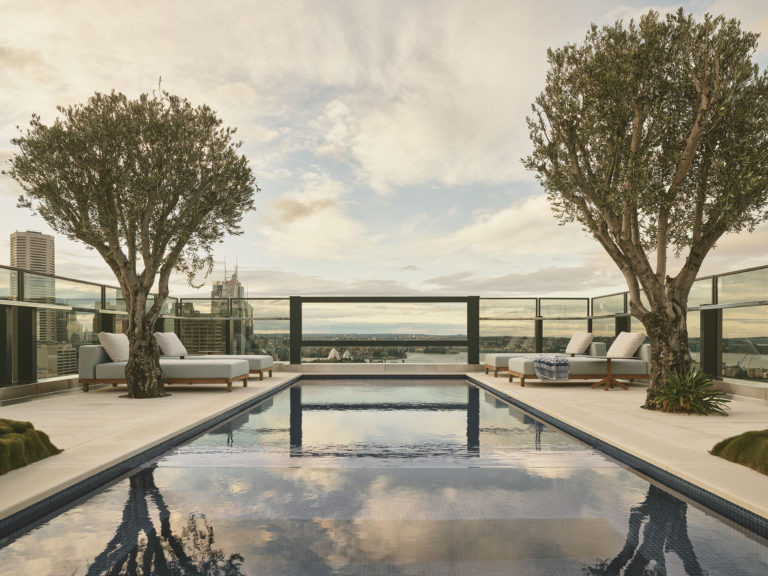
Designed by Woods Bagot, The Residence Penthouse presents a calming ambience as the result of rigorous spatial planning, construction and material selection.
The Clubhouse
Castley McCrimmon
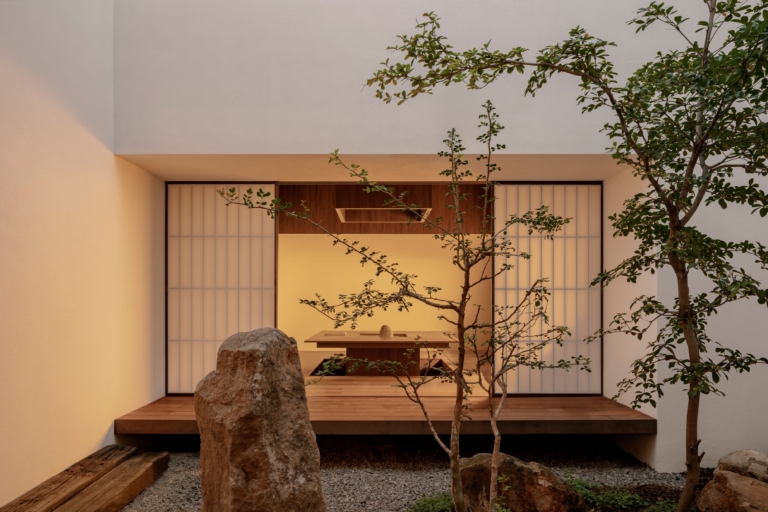
HW Studio principal Rogelio Vallejo Bores draws on decades of practice to design his own home in Mexico.
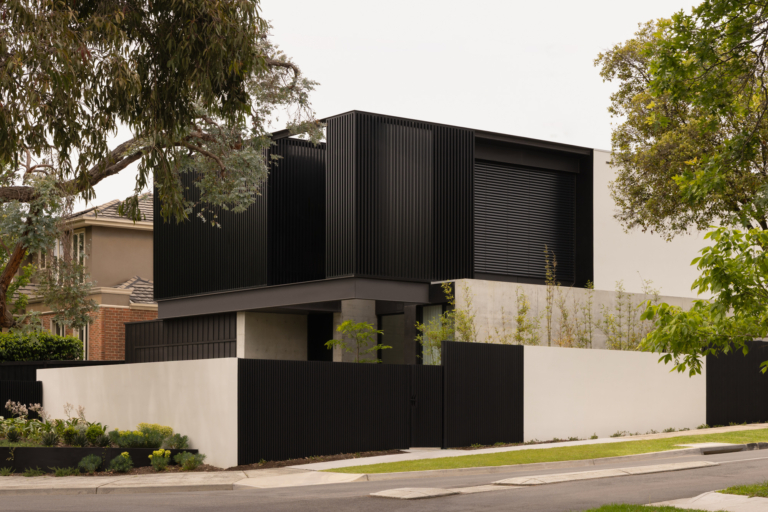
Restraint and subtle sophistication inform Webster Architecture & Interiors’ approach to Rosedale, a contemporary home in the Melbourne suburb of Glen Iris.
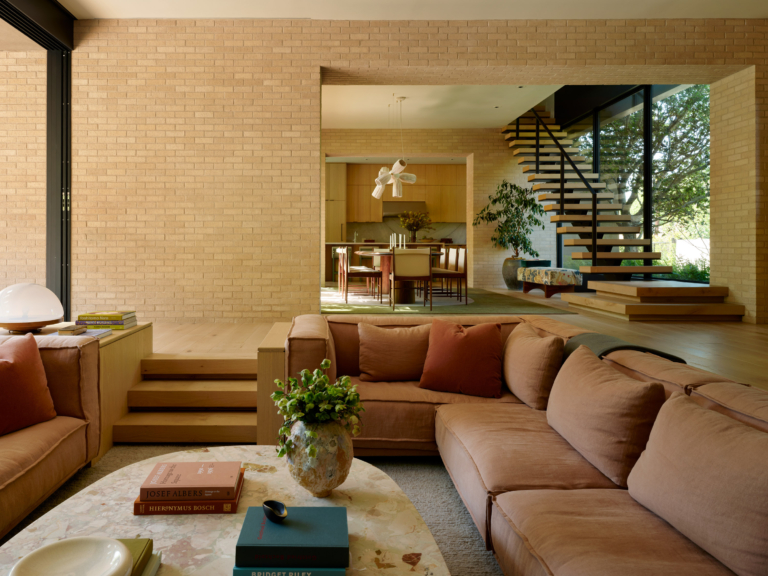
This Los Angeles home subtly subverts the conventions of contemporary design through a softer architectural language.

The 478-square-metre residence balances solidity and openness, drawing the surrounding landscape into every corner of the home.

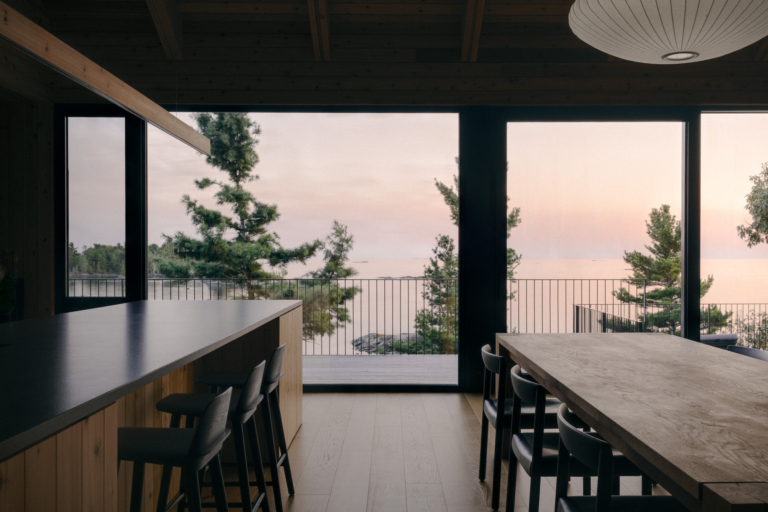
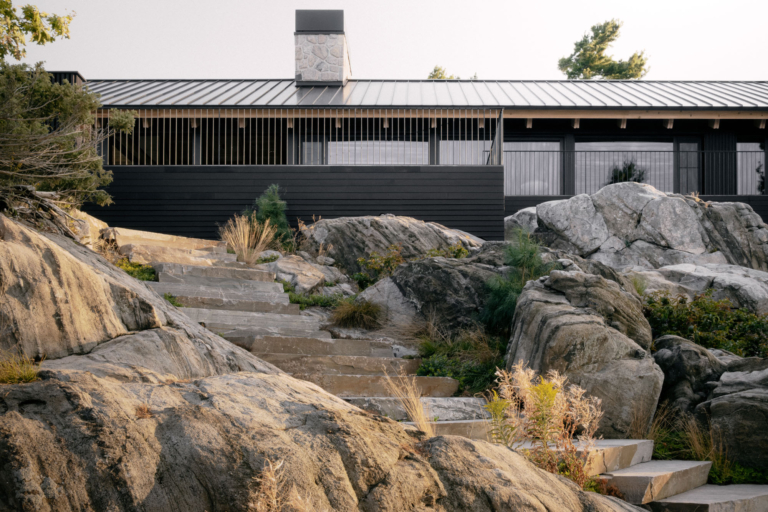
Set on a secluded island in Ontario, Highview Cottage by Akb Architects is conceived as both a refuge and an instrument.
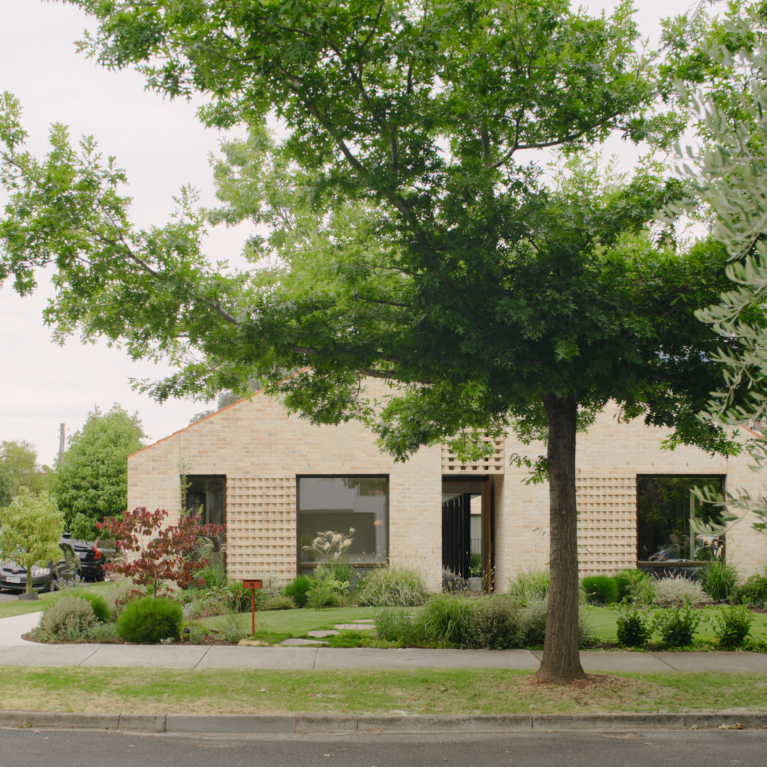
A perforated brick screen and terracotta roof lend this Alphington home a theatrical play of light and a sense of refuge.
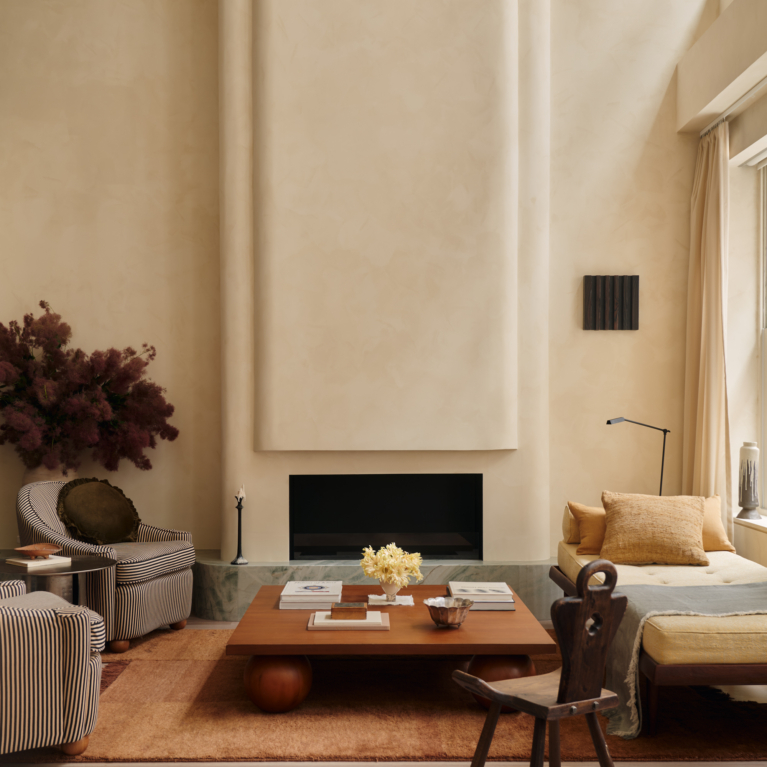
Rather than enforce a singular design vision, Ember Studio’s approach to this Flatiron Loft renovation embraces collaborative visual storytelling.
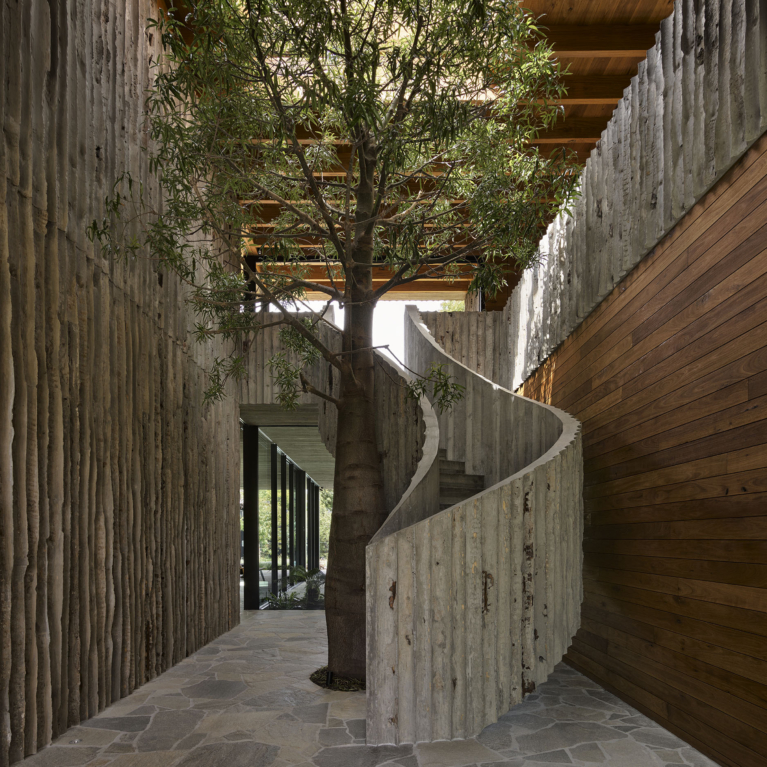
Set within a native garden in Kew, Log House by Elida De Felice Architect is a thoughtfully designed home shaped by a deep respect for the landscape.
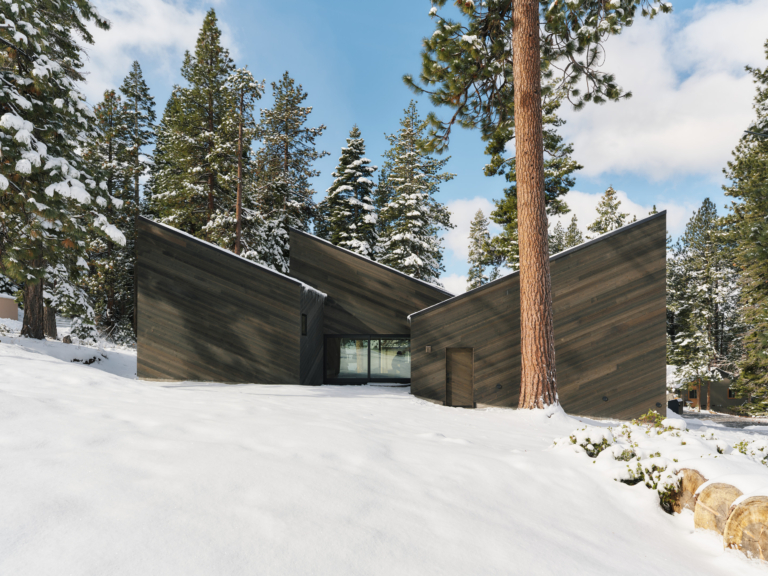
Mork-Ulnes Architects’ latest snowy cabin home for a young family of four sits at the foothills of Lake Tahoe’s mountains.
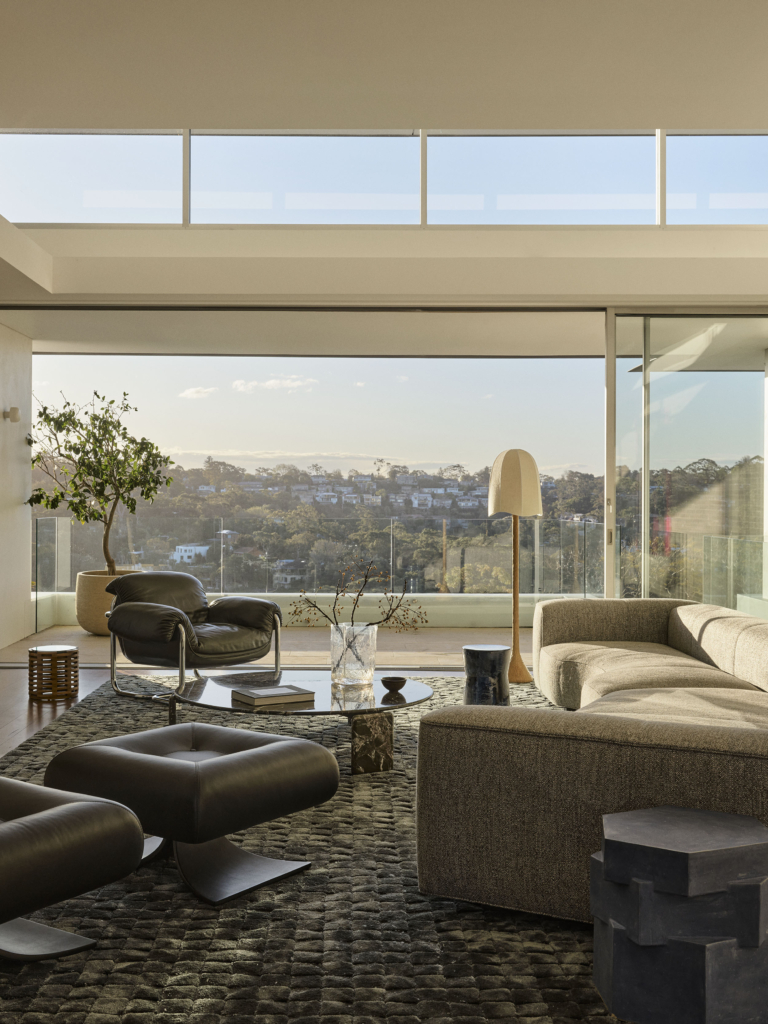
On Sydney’s Lower North Shore, Decus reworks a late-1990s dwelling, with the family’s growing art collection at the centre of the design.
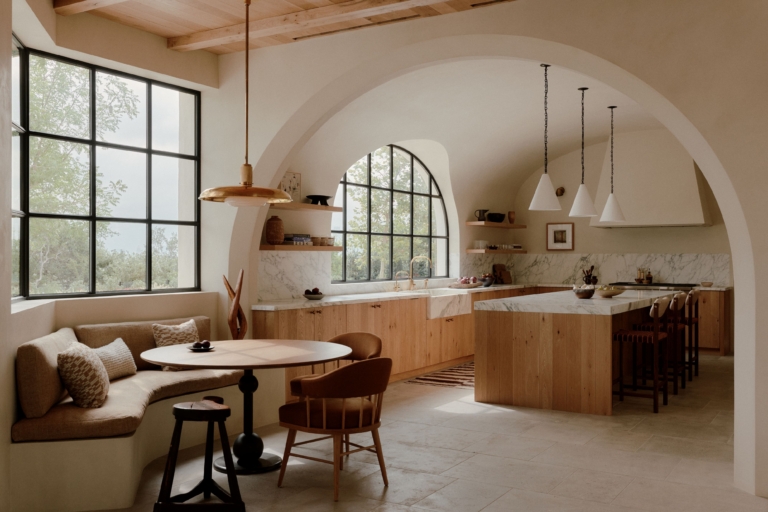
With tactile plaster walls, soaring volumes and panoramic views, Lake Austin is a family home born of a true creative partnership.
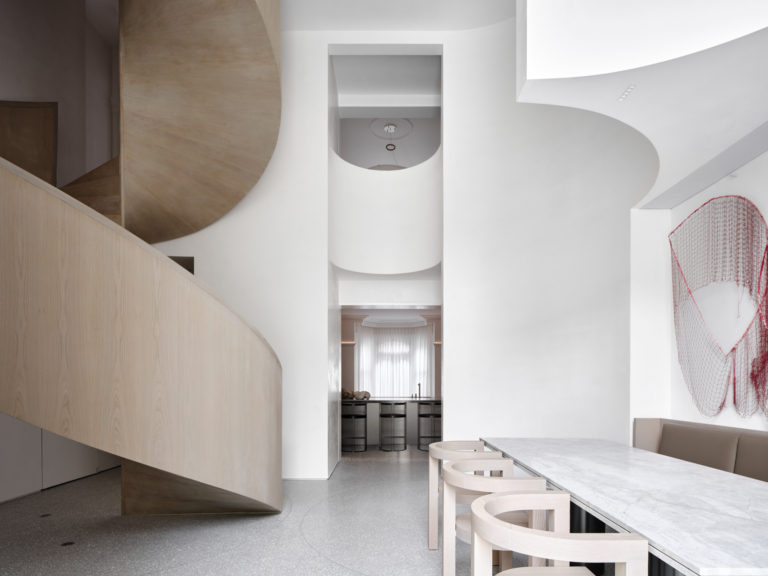
A long-neglected Darlinghurst terrace, Surrey 112 is a masterclass in the use of light, form and historical dialogue.
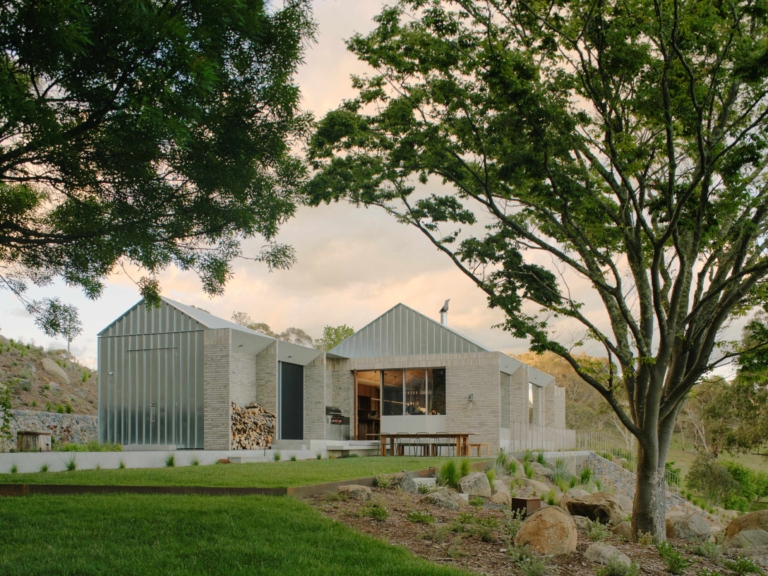
In the Snowy Monaro region, Kite&Kaufmehl Architecture has transformed a farmhouse into a warm alpine retreat shaped by memory and landscape.
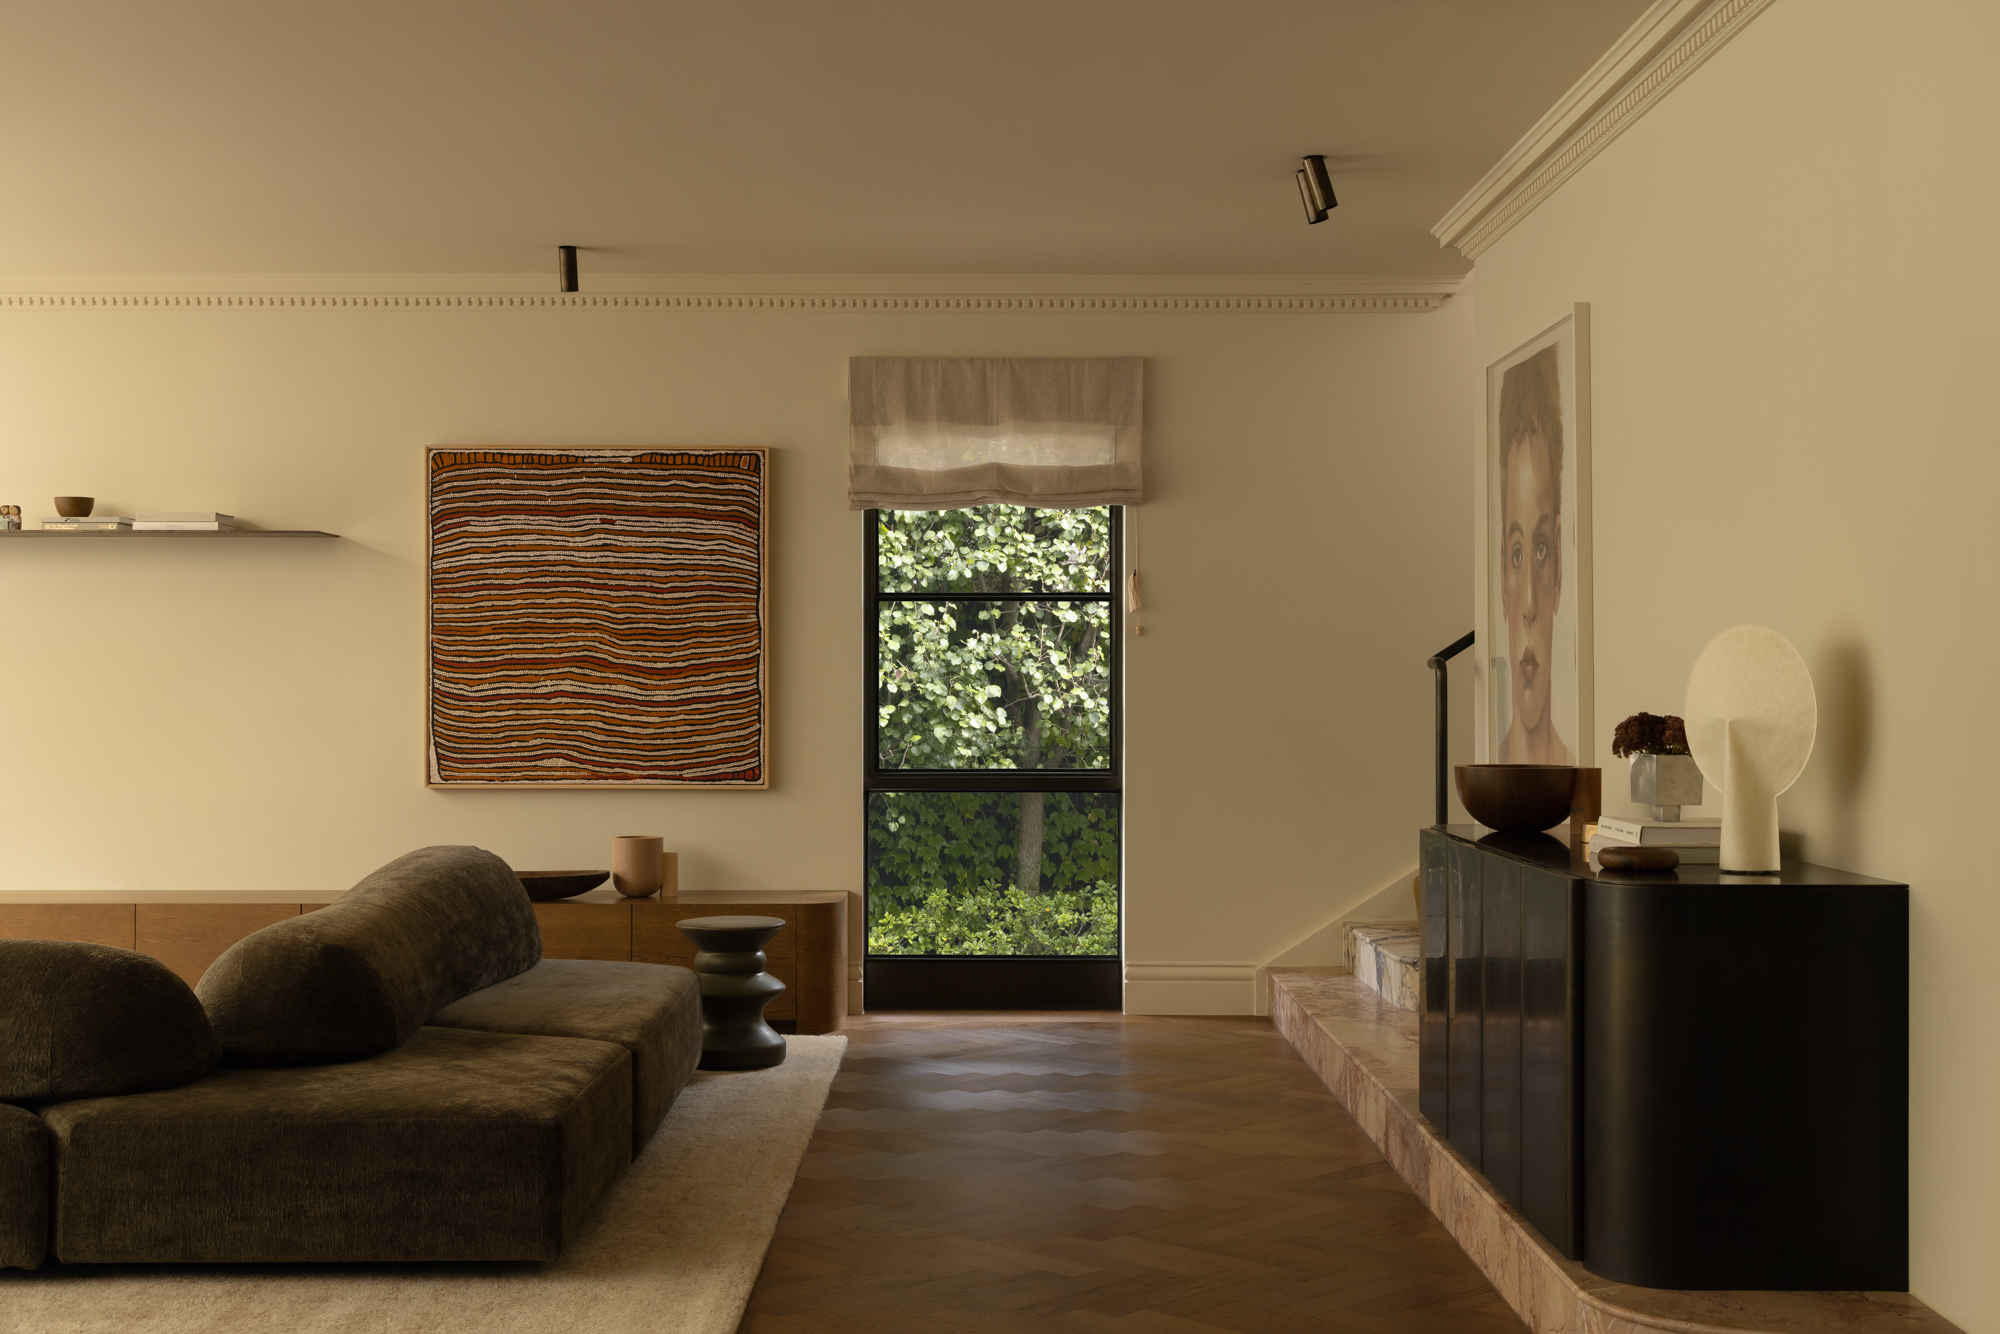
At Field House, CJH Studio honours the character of the traditional home while allowing it to evolve gracefully alongside its owners.